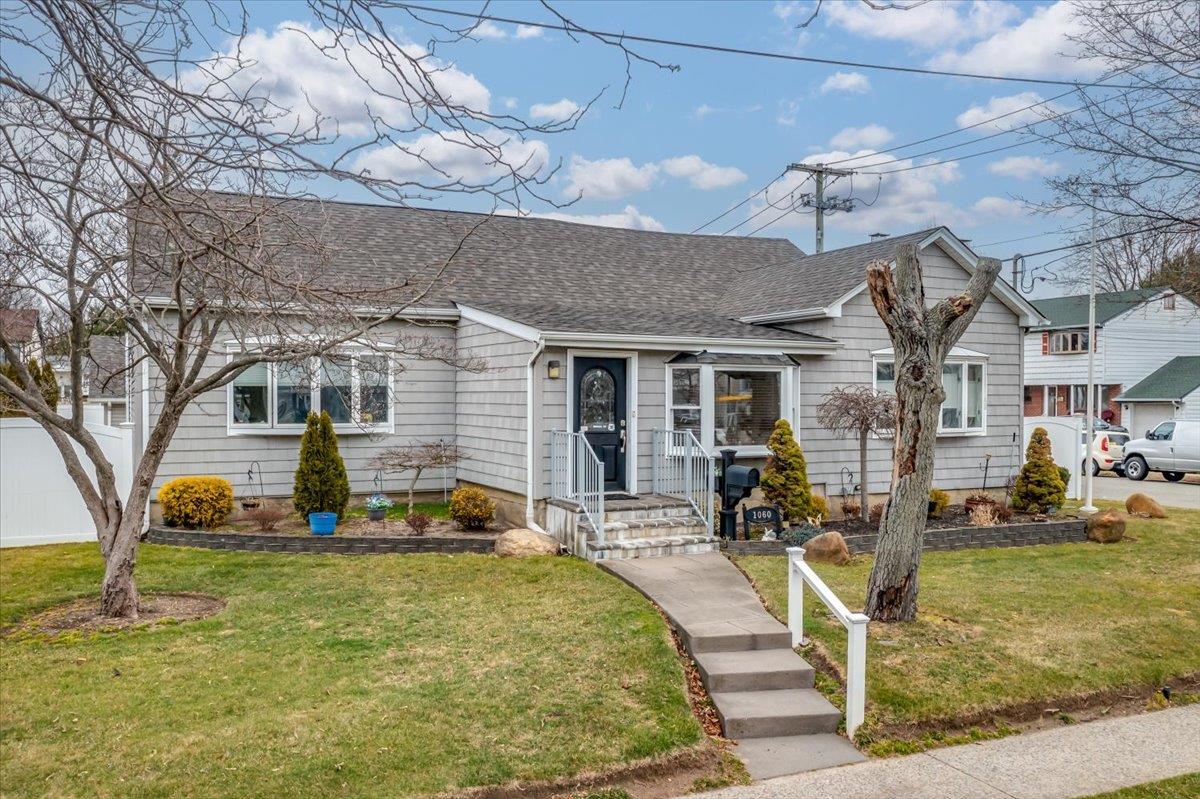
Welcome to this spacious and beautifully extended ranch home, perfectly situated on a corner lot in the sought-after Bethpage School District! Thoughtfully designed for comfort and style, this home has so much to offer. The added extension and unique vertical expansion maximizes space and functionality. As you enter the foyer, you'll be wowed by the gleaming hardwood floors that lead into the stunning eat-in kitchen, which features light oak wood cabinetry, granite countertops, stainless steel appliances and a center island. Be sure to check out the elegant copper sink and automatic paper towel dispenser! The open dining area flows seamlessly into the living room, creating a perfect space for cozy entertaining around the brick, wood-burning fireplace. There is also a sun-lit den, offering a separate room to kick back and relax. The 1st floor primary suite features a sizeable bedroom and boasts a stunning ensuite bathroom, four double closets and an outside entrance that leads right to the patio area with spa jacuzzi. The secondary bedrooms are both nicely sized as well; one featuring a large bay window and the other, upstairs bedroom, features a walk-in closet. Both full bathrooms and the eat-in kitchen have been tastefully updated with an attention to detail and high-end, quality finishes. As you make your way from the detached, 1-car garage and well-sized blacktop driveway, you'll find the rear entrance with a proper entry foyer, in addition to the main entrance, at the front of the home, as well as beautiful French doors that lead out to the well-designed paver patio, where you can unwind in the Jacuzzi and enjoy the professionally landscaped, fully fenced-in yard with in-ground sprinklers and PVC fencing. Additional highlights include the 1-car detached, extended garage that boasts a finished room for extra storage or hobbies, which also includes a 2nd French door, stainless steel refrigerator and a wood burning stove. You will also discover an additional storage shed and ample parking on the wide black top driveway, conveniently located on the side street for private parking. This home offers even more storage with its full basement and partial attic. It's also equipped with central air conditioning, a newly installed oil burner and oil tank, along with a newer roof and brand new chimney! This meticulously maintained home is move-in ready, thanks to the pride of ownership throughout! A truly special property, close to major highways, parkways, the LIRR and shops!