1080 Bay Shore Avenue
Courtesy of Oasis Realty Group LLC, Rachel Antle Listing Contact: 631-803-6000 
Sold

1080 Bay Shore Avenue

1080 Bay Shore Avenue, Bay Shore, NY 11706

$660,000
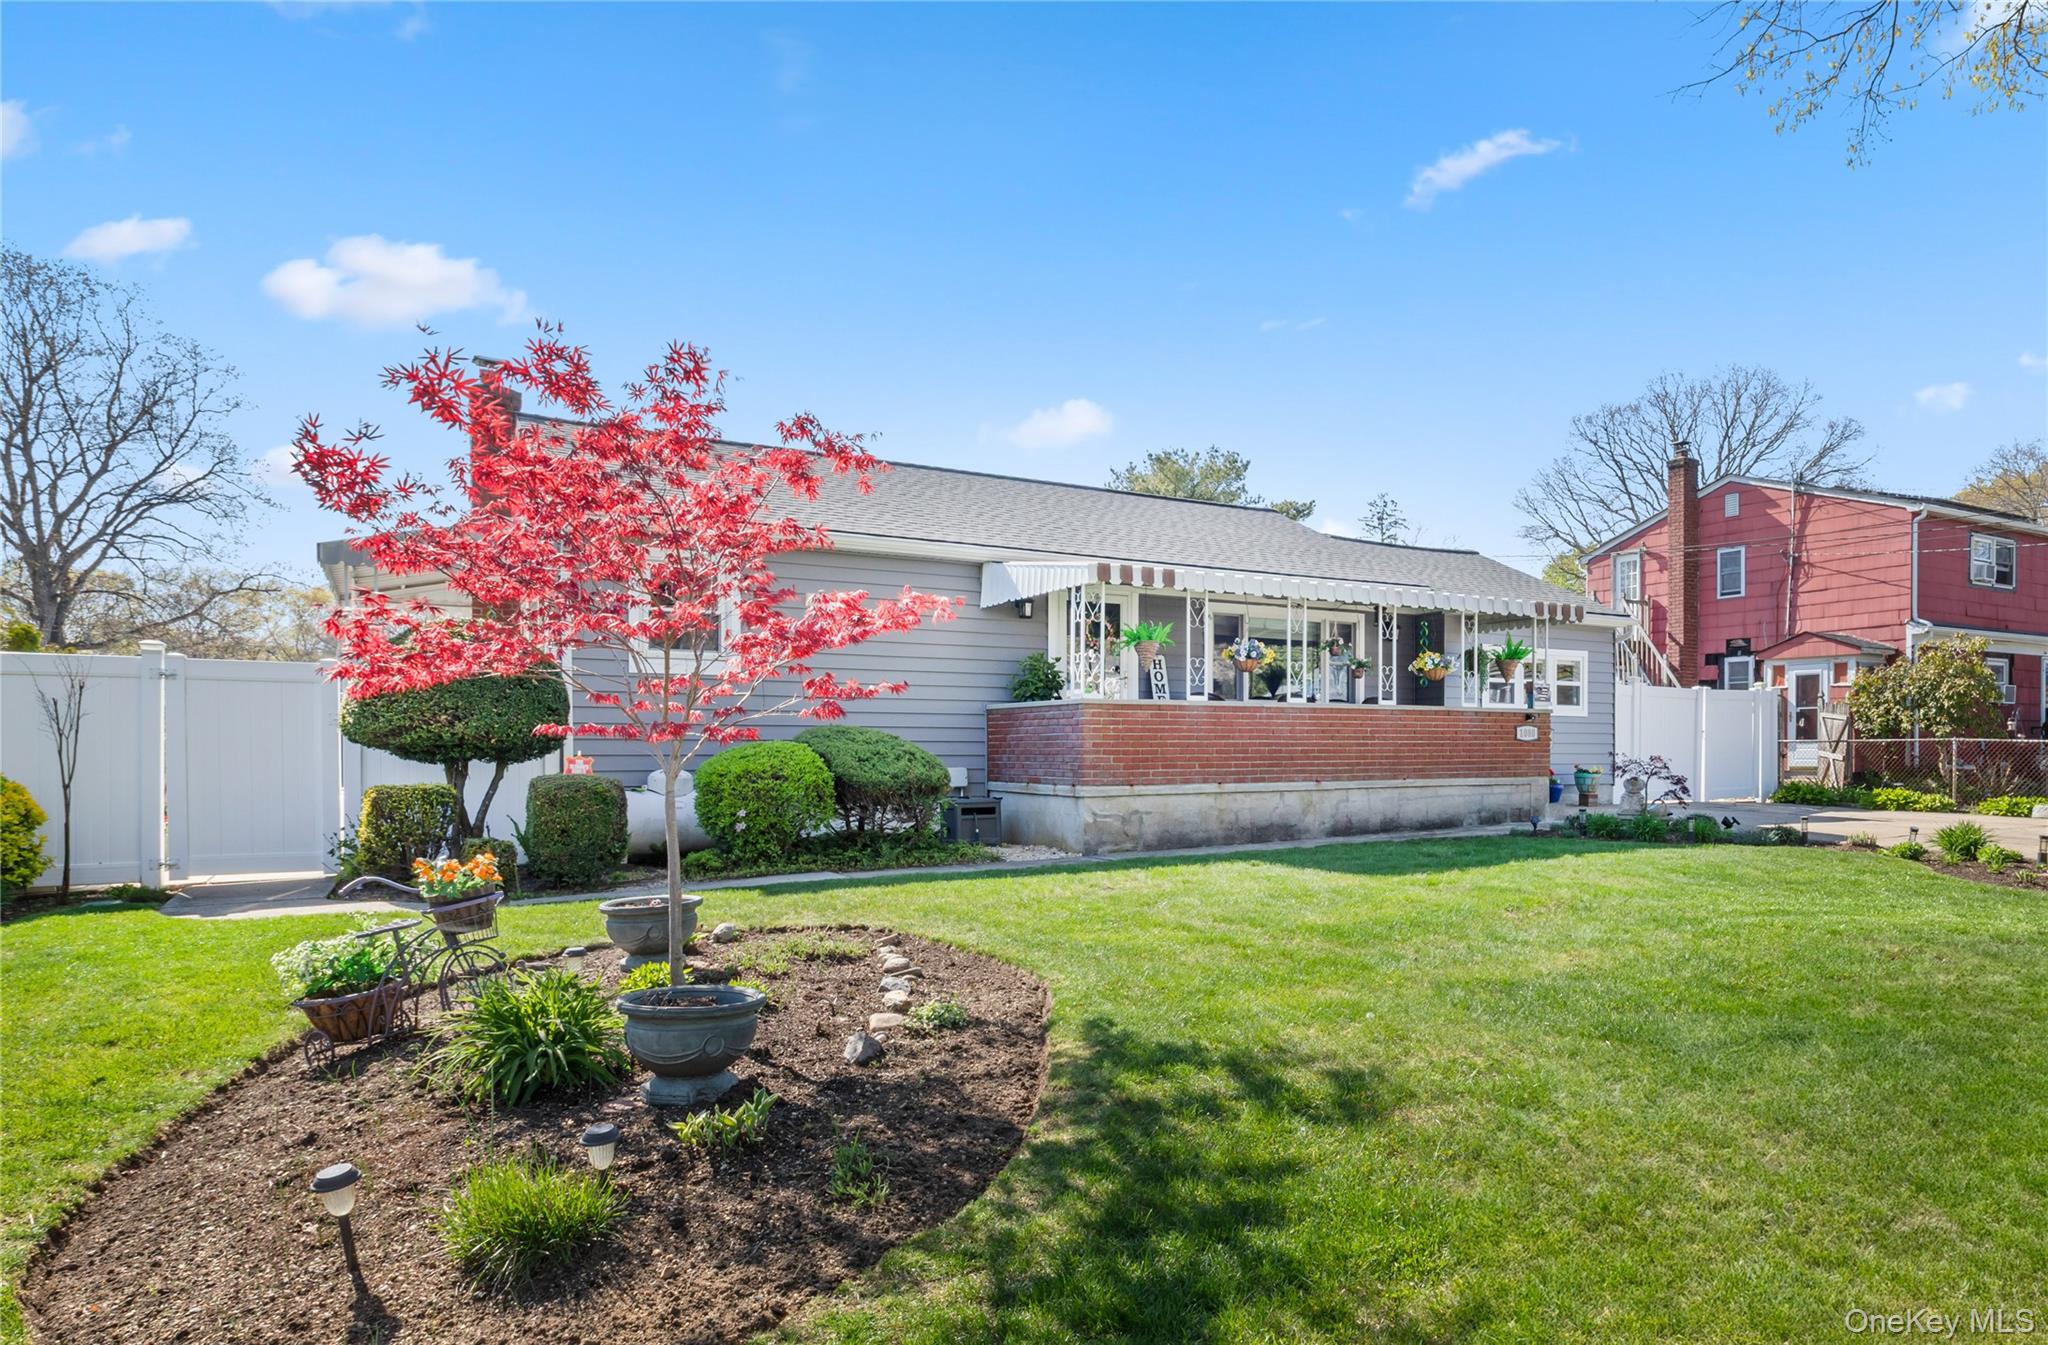
Welcome to this beautifully maintained 3-bedroom home offering exceptional versatility and standout bonus spaces that truly set it apart. The fully updated basement (2018) is a major highlight, featuring a private outside separate entrance (OSE) and expansive living space--perfect for extended family, guests, recreation, or a flexible lifestyle setup. Equally impressive is the detached 3-car garage with a lofted upper level, complete with heat, electric, plumbing, and separate cesspools. Whether you envision a workshop, studio, home business, or creative retreat, this rare and fully equipped space offers endless potential and plenty of parking for a minimum of 6-9 cars.
Inside, the home features a beautifully renovated full bath, hardwood flooring throughout the main level, and central air conditioning (updated in 2017) for year-round comfort. Major updates including the roof and siding (within the last 3-5 years) add to the home's value and peace of mind. Step outside to enjoy a newer above-ground pool, vibrant vegetable and flower gardens, and in-ground sprinklers for effortless maintenance. Additional highlights include 200-amp electric in the main home, plus 250-amp and 100-amp service in the garage, and a Slomin's alarm system available for hookup. All of this with low taxes--an incredible opportunity offering space, flexibility, and unique features you won't find just anywhere.

3
beds

1
bath

1,800 Sq.Ft. LIVING AREA

0.3 Acres lot

Rachel & Kristen Antle

Rachel & Kristen Antle

Features & Amenities

Interior

  • total bedrooms3
  • Total bathroom1
  • full bathroom1
  • Laundry room Gas Dryer Hookup
  • Flooring Hardwood
  • APPLIANCES Gas Cooktop, Gas Range, Stainless Steel Appliance(s)
  • other interior Features First Floor Bedroom, First Floor Full Bath, Crown Molding, Formal Dining, Walk-In Closet(s)

Area & Lot

  • Status Sold
  • Date Sold September 10, 2026
  • Living Area1,800 Sq.Ft.
  • Total Area2,260 Sq.Ft.
  • Lot Area0.3 Acres
  • MLS® ID994682
  • TypeResidential
  • YEAR BUILT1961
  • Architecture StylesRanch
  • Elementary SchoolSouthwest Elementary School
  • Middle SchoolWest Middle School
  • High SchoolBrentwood High School
  • School DistrictBrentwood

Exterior

  • Garage Space3.0
  • water SourcePublic
  • utilitiesCable Available, Electricity Connected, Phone Available, Phone Connected, Propane, Trash Collection Public, Water Connected
  • PoolAbove Ground
  • parkingDriveway
  • HEAT TYPEOil
  • AIR CONDITIONINGCentral Air
  • sewerCesspool

Financial

  • Sales Price$660,000
  • Real Estate Tax $9,115/yr

Work With Us

OASIS Realty Group is Bellport Village's premier real estate brokerage with it's very own in-house production company, Connect with the team today to take your real estate goals to the next level.

Follow Me on Instagram