137 Foster Road
Courtesy of Signature Premier Properties, Christopher M. Cheeseman Listing Contact: 631-567-0100 
Sold

137 Foster Road

137 Foster Road, Lake Ronkonkoma, NY 11779

$620,000
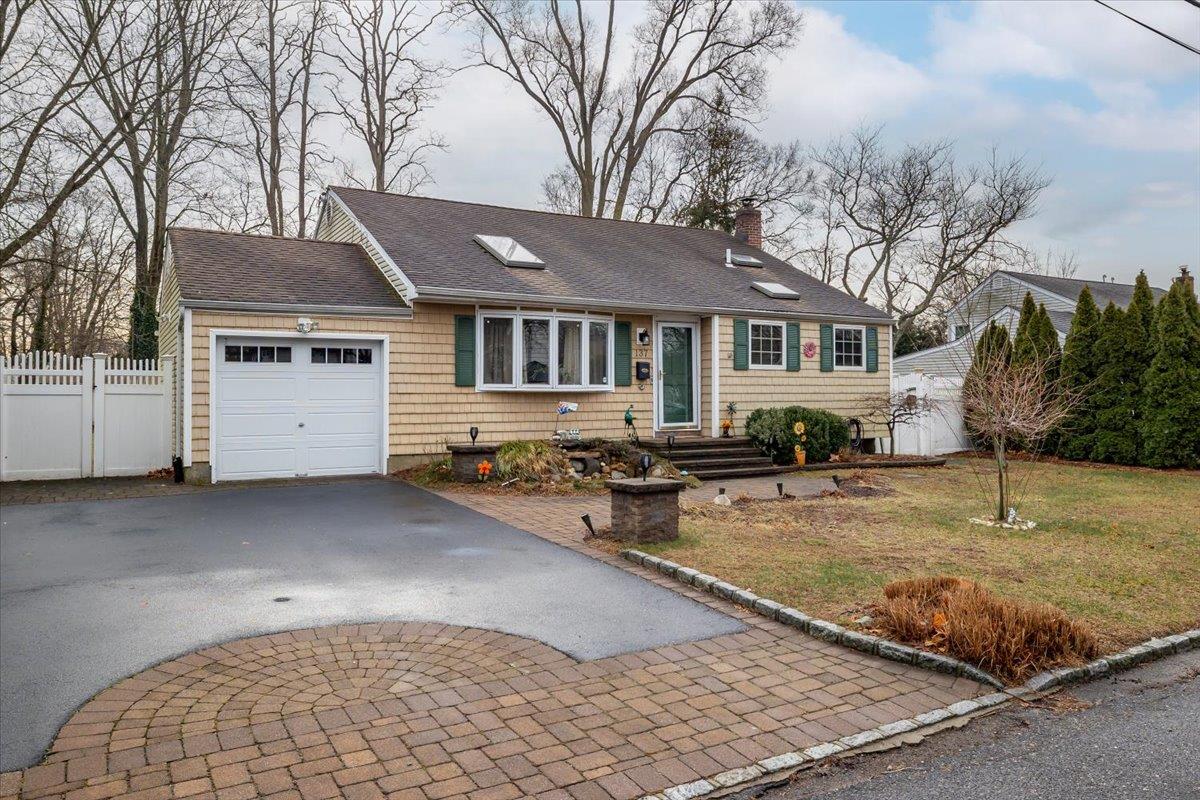
Welcome to this beautiful and well-maintained 3 bedroom, 2 bathroom home in Lake Ronkonkoma. Boasting major curb appeal, this home is much larger than it appears from the front yard! As you enter the home, you'll find the large living / dining room with recently refinished hardwood floors and vaulted ceilings. Next, you'll find the eat-in kitchen with large pantry, granite counters, custom cabinets, porcelain tile backsplash and black appliances. Upstairs you'll find the spacious primary bedroom w/ barn door, the two secondary bedrooms and main hallway full bath w/ beautiful tile, pedestal sink, soaker tub and floating shelves. On the lower level, you'll find the massive family room w/ recently installed laminate floors, the second, beautifully updated bathroom, the laundry / utility room and access to the fenced-in backyard. Sitting on a 0.27 acre property, w/ in-ground sprinklers, the outdoor space is ideal for entertaining. Tons of storage w/ an attached 1-car garage, partial attic and many closets. Also features an updated 200 amp electric, newer hot water heater, well-maintained boiler, crown moldings, blacktop driveway w/ paver border, apron and walkway, updated cesspools and more! Oil heat, but natural gas already connected to the house for cooking. Close proximity to LIE & LIRR! $7,512.52 TAXES!

3
beds

2
baths

1,360 Sq.Ft. LIVING AREA

0.27 Acres lot

Christopher  Cheeseman

Christopher Cheeseman

Jonathan Finnerty

Jonathan Finnerty

Features & Amenities

Interior

  • total bedrooms3
  • Total bathrooms2
  • full bathrooms2
  • APPLIANCES Dishwasher, Dryer, Electric Range, Microwave, Refrigerator, Washer, Oil Water Heater
  • other interior Features Cathedral Ceiling(s), Formal Dining, Granite Counters, Other, Storage

Area & Lot

  • Status Sold
  • Date Sold April 25, 2025
  • Living Area1,360 Sq.Ft.
  • Total Area1,360 Sq.Ft.
  • Lot Area0.27 Acres
  • MLS® ID821034
  • TypeResidential
  • YEAR BUILT1951
  • Architecture StylesSplit Ranch
  • Elementary SchoolContact Agent
  • Middle SchoolSamoset Middle School
  • High SchoolSachem High School North
  • School DistrictSachem

Exterior

  • Garage Space1.0
  • water SourcePublic
  • utilitiesCable Available, Electricity Connected, Phone Available, Trash Collection Public, Water Connected
  • HEAT TYPEOil, Other
  • AIR CONDITIONINGNone
  • sewerCesspool

Financial

  • Sales Price$620,000
  • Real Estate Tax $7,513/yr

Work With Us

OASIS Realty Group is Bellport Village's premier real estate brokerage with it's very own in-house production company, Connect with the team today to take your real estate goals to the next level.

Follow Me on Instagram