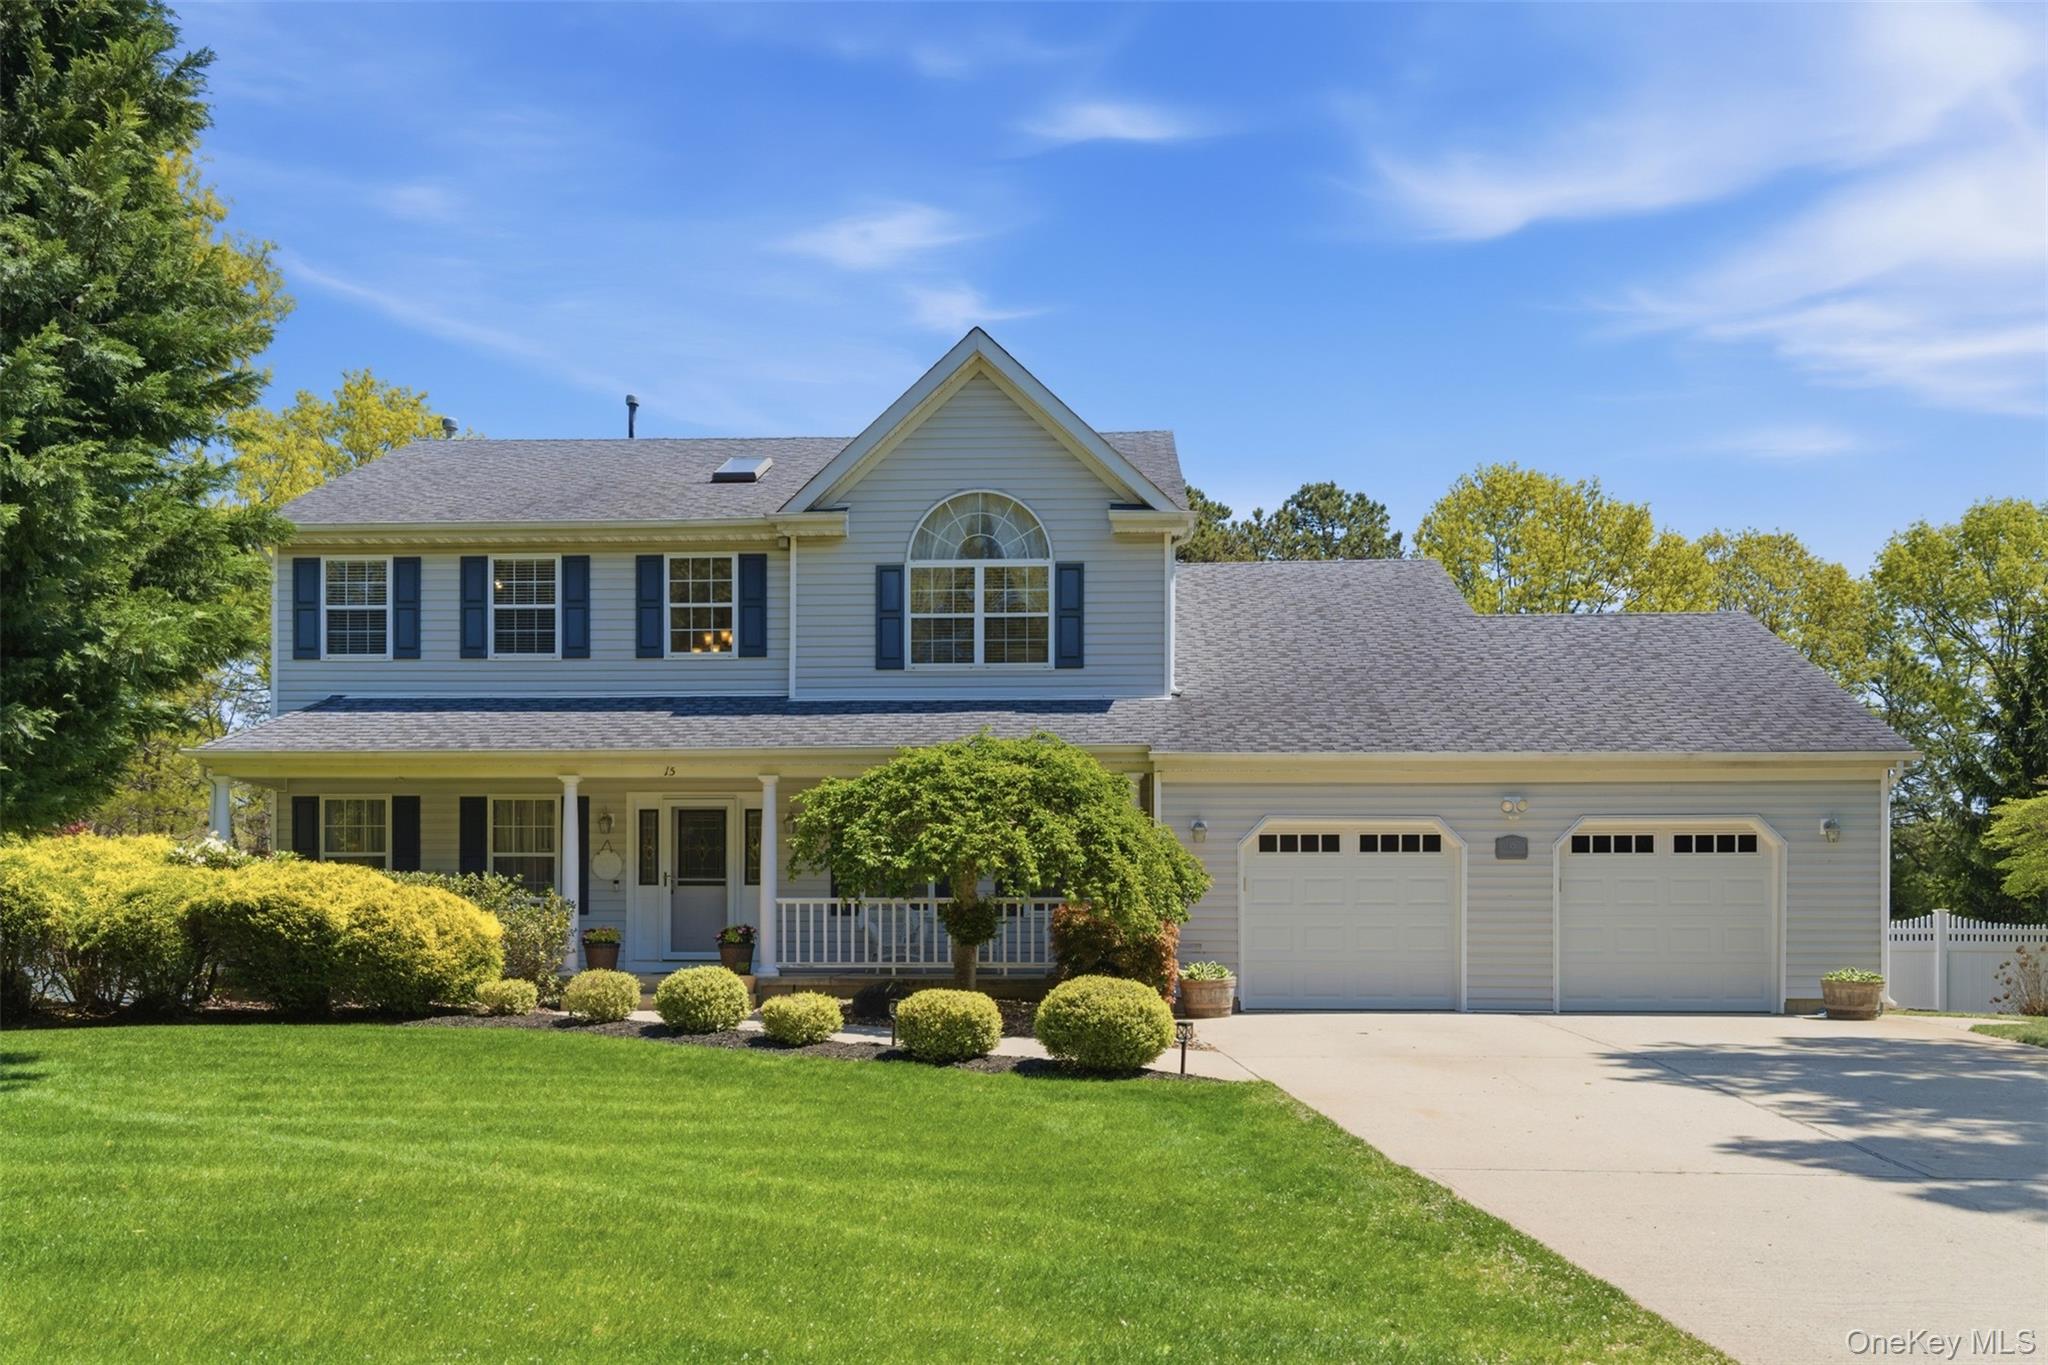
Meticulously maintained and thoughtfully updated, this spacious post-modern colonial is set on .69 acres within Shoreham's desirable Island Estates community. Featuring 4 bedrooms, 3.5 bathrooms, and approximately 3,575 sq ft of finished interior space including a beautifully finished lower level, this home offers an exceptional combination of space, comfort, and modern updates. A welcoming front porch and manicured landscaping lead into a warm and inviting interior featuring hardwood floors, crown molding, formal living and dining rooms, and an expansive family room with gas fireplace. The beautifully renovated eat-in kitchen serves as the heart of the home, showcasing designer cabinetry, stone countertops, large center island, stainless steel appliances, pantry storage, and a custom built-in serving area ideal for entertaining. Upstairs, the oversized primary suite features vaulted ceilings, a large walk-in closet, and a stunning spa-like bath complete with soaking tub, dual vanities, and oversized glass shower. The additional bedrooms are generously sized and filled with natural light. The finished lower level offers exceptional permitted and CO'd bonus space with recreation areas, office space, full bathroom, laundry area, and walk-out access, creating endless flexibility for guests, hobbies, work-from-home needs, or entertaining. Step outside to your private backyard retreat featuring a spacious patio, paver pool surround, in-ground pool, and expansive fenced yard surrounded by mature landscaping. Additional features include central air conditioning, updated baths, lots of storage, and a 2-car garage. Located within the Shoreham-Wading River School District and convenient to beaches, parks, farm stands, wineries, and the North Fork lifestyle.