16 College Hills Drive
Courtesy of Signature Premier Properties, Christopher M. Cheeseman Listing Contact: 631-567-0100 
Sold

16 College Hills Drive

16 College Hills Drive, Farmingville, NY 11738

$569,000
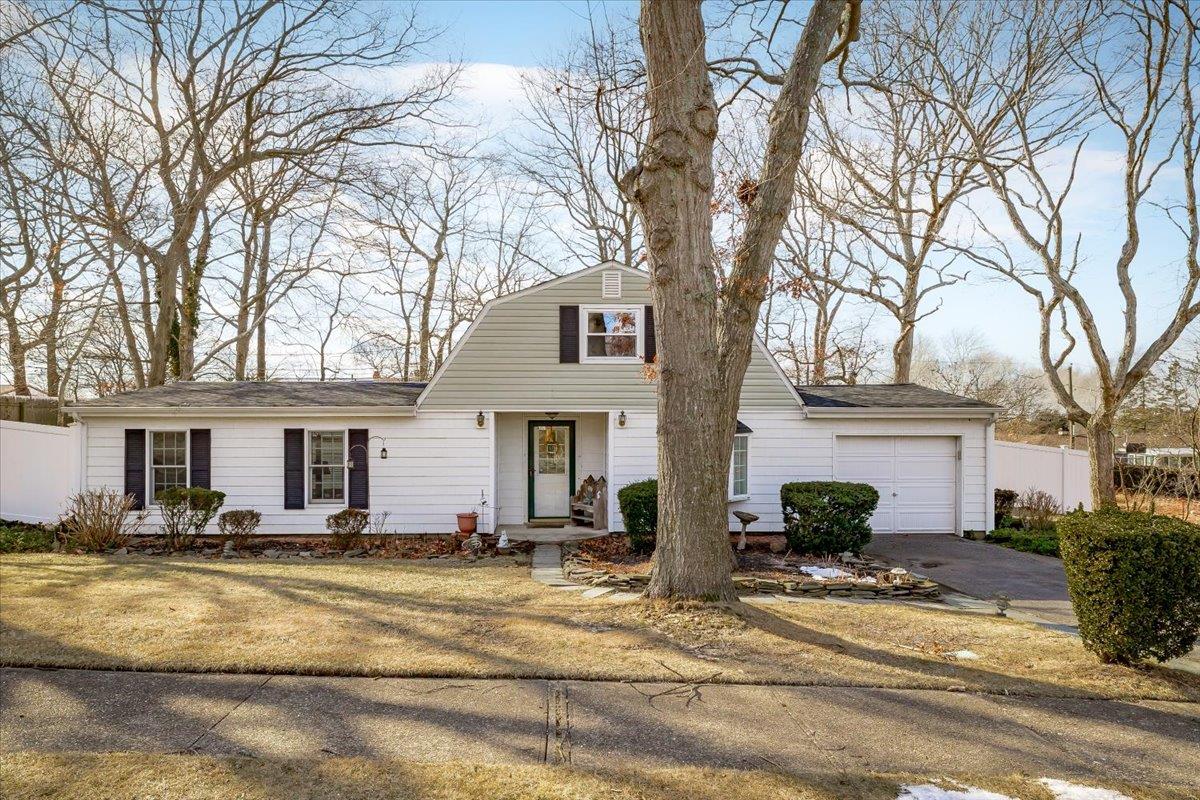
Welcome to this charming farm ranch, located on 0.27 acre, in the College Hills section of Farmingville! Boasting timeless, welcoming curb appeal and an interior that's larger than you might expect (total sq ft is 2,372), this is a very special property, owned by the same family since it was built in 1968! As you enter the foyer, you'll find the spacious living / family room to the left and the large eat-in kitchen to the right. As you continue towards the back of the home, you'll find the formal dining room, with French doors to the large, fenced-in yard. As you continue through the dining room, you'll find the main hallway, with the primary bedroom suite, w/ walk-in closet and ensuite 1/2 bathroom, as well as 2 well-appointed secondary bedrooms and the main hallway full bathroom. Tons of storage space w/ the attached garage and walk-up attic! Well-maintained utilities, newer above-ground oil tank, roof, SS stove, IG sprinklers and PVC fence! CLOSE PROXIMITY TO SUFFOLK COUNTY COMMUNITY COLLEGE, STONY BROOK UNIVERSITY, MAJOR HIGHWAYS AND LONG ISLAND RAILROAD!

3
beds

2
baths

1,412 Sq.Ft. LIVING AREA

0.27 Acres lot

Christopher  Cheeseman

Christopher Cheeseman

Jonathan Finnerty

Jonathan Finnerty

Features & Amenities

Interior

  • total bedrooms3
  • Total bathrooms2
  • full bathroom1
  • half bathroom1
  • APPLIANCES Dishwasher, Dryer, Electric Oven, Electric Range, Microwave, Refrigerator, Washer
  • other interior Features First Floor Bedroom, First Floor Full Bath, Eat-in Kitchen, Entrance Foyer, Formal Dining, Primary Bathroom, Master Downstairs, Original Details, Storage, Walk-In Closet(s)

Area & Lot

  • Status Sold
  • Date Sold June 10, 2025
  • Living Area1,412 Sq.Ft.
  • Total Area2,372 Sq.Ft.
  • Lot Area0.27 Acres
  • MLS® ID825601
  • TypeResidential
  • YEAR BUILT1970
  • Architecture StylesFarmhouse
  • Elementary SchoolChippewa Elementary School
  • Middle SchoolSagamore Middle School
  • High SchoolSachem High School East
  • School DistrictSachem

Exterior

  • Garage Space1.0
  • water SourcePublic
  • utilitiesCable Connected, Electricity Connected, Trash Collection Public, Water Connected
  • HEAT TYPEBaseboard
  • AIR CONDITIONINGWall/Window Unit(s)
  • sewerCesspool

Financial

  • Sales Price$569,000
  • Real Estate Tax $11,474/yr

Work With Us

OASIS Realty Group is Bellport Village's premier real estate brokerage with it's very own in-house production company, Connect with the team today to take your real estate goals to the next level.

Follow Me on Instagram