18 Howe Road
Courtesy of Signature Premier Properties, Christopher M. Cheeseman Listing Contact: 631-567-0100 
Sold

18 Howe Road

18 Howe Road, Coram, NY 11727

$650,000
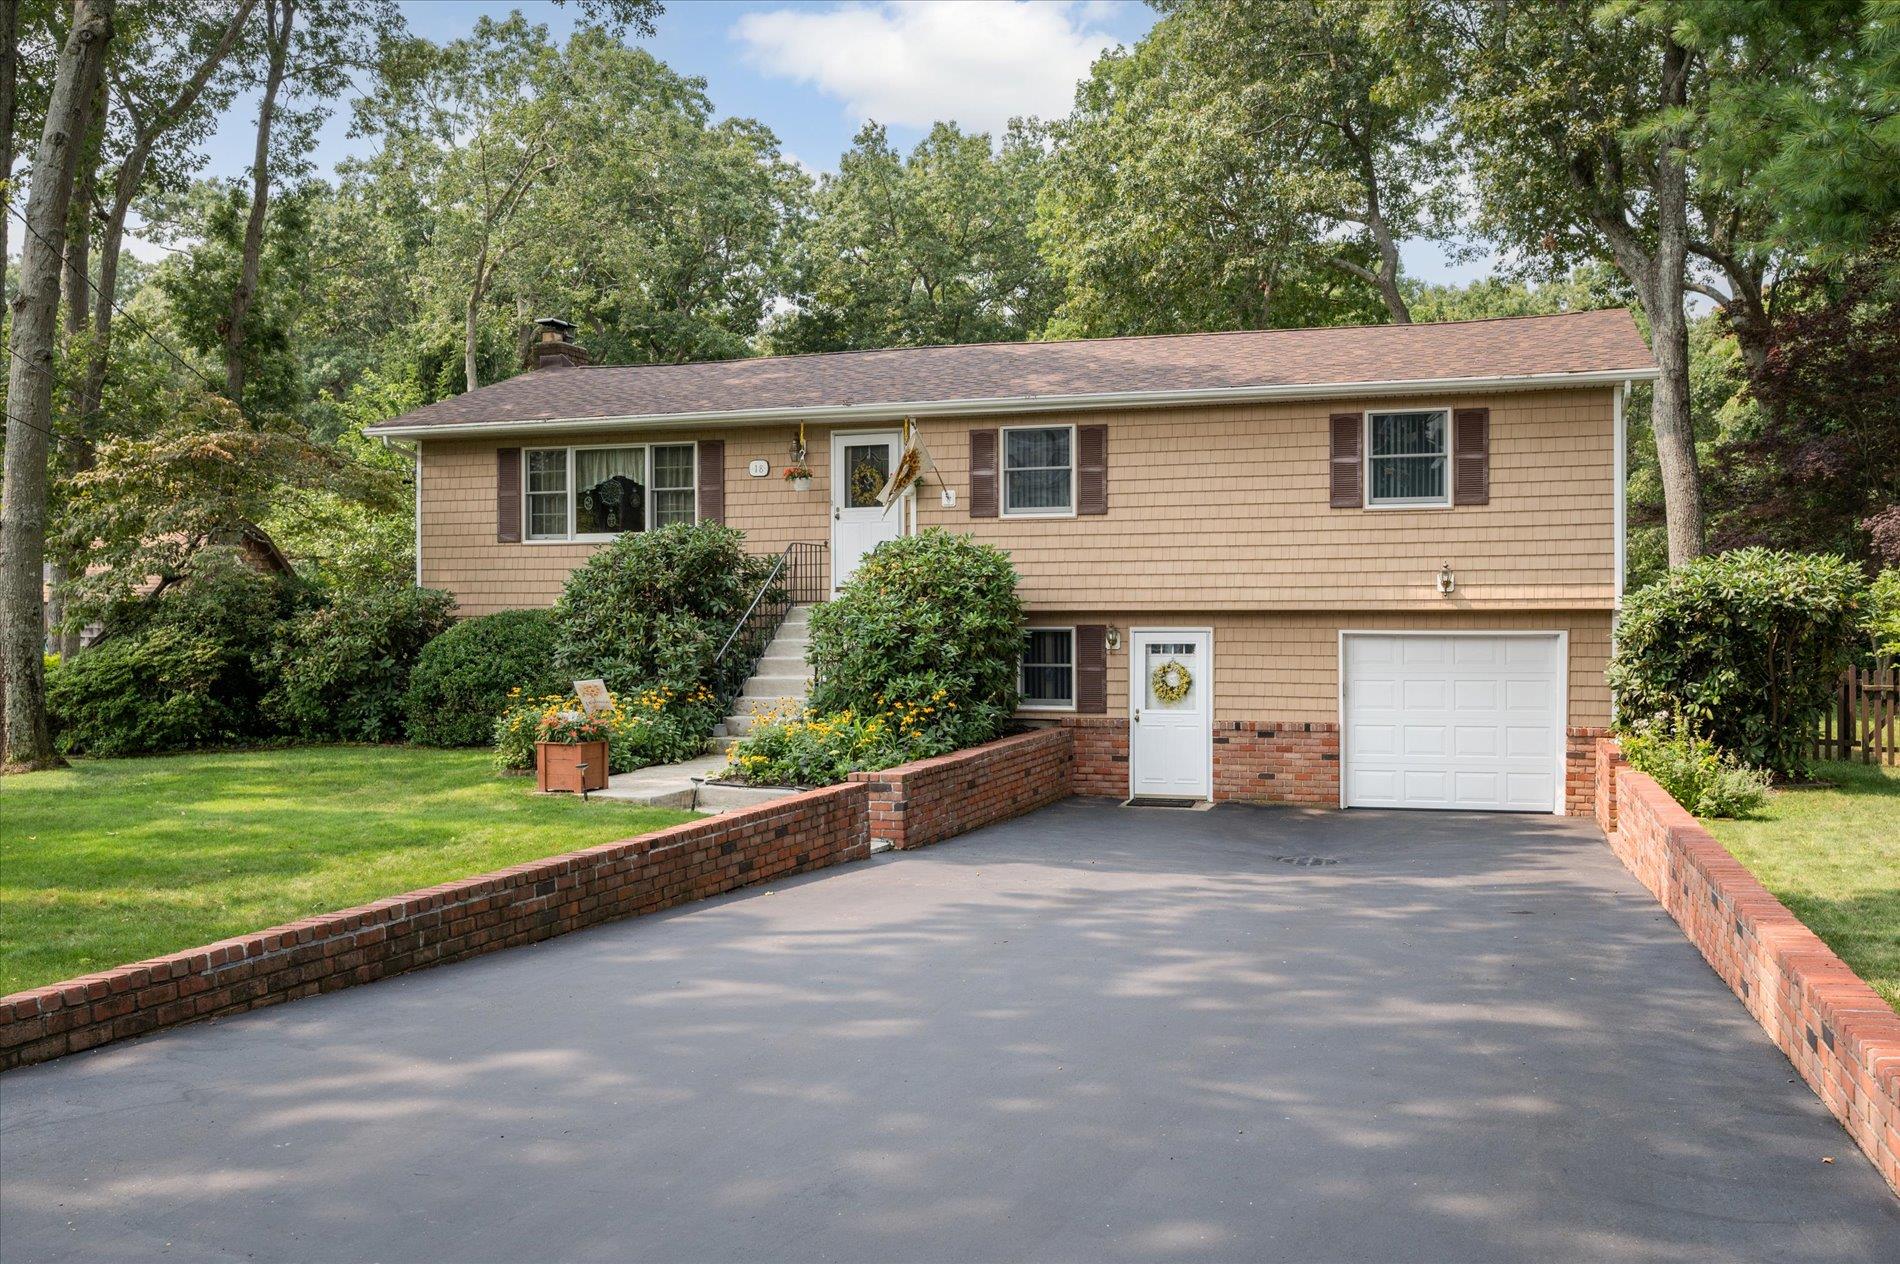
Spacious and beautifully maintained 4 bedroom, 3 bathroom home on a gorgeous, park-like property! Upstairs, you'll come into a proper entry, which opens to a large living / dining room combo, featuring beautiful, original hardwood floors and a wood-burning fireplace. As you enter the updated eat-in kitchen, you'll notice classic, timeless finishes, including wood cabinetry, granite counters and ceramic tile backsplash. Down the hallway, you'll find continued hardwood floors, the main hallway full bath, the well-sized primary bedroom, with ensuite full bath, as well as two of the secondary bedrooms. Downstairs, on the ground floor, you'll find an additional entrance, a huge family room, recreation room w/ wet bar and cabinets, another bedroom, with walk-in closet, another full bath, the laundry closet and utility room. Recent updates include the boiler, above-ground oil tank, ductless AC units (also do heat), washer, dryer, roof, the recently-sealed, oversized, blacktop driveway and more. Outside, you'll find an oasis of gardens, in-ground sprinklers, the in-ground pool w/ newer liner, loop-lock cover and electric heater. This half acre, resort-style property backs up to Tanglewood Park, offering excellent privacy! Tons of storage w/ 1-car attached garage, full attic and many closets! Also features Andersen windows and doors throughout, as well as a whole-house fan! This property is the epitome of pride of ownership, by its original owners!

4
beds

3
baths

2,104 Sq.Ft. LIVING AREA

0.5 Acres lot

Christopher  Cheeseman

Christopher Cheeseman

Jonathan Finnerty

Jonathan Finnerty

Features & Amenities

Interior

  • total bedrooms4
  • Total bathrooms3
  • full bathrooms3
  • APPLIANCES Dishwasher, Dryer, Electric Cooktop, Electric Oven, Exhaust Fan, Microwave, Refrigerator, Washer
  • other interior Features First Floor Bedroom, First Floor Full Bath, Eat-in Kitchen, Entrance Foyer, Granite Counters, Primary Bathroom, Natural Woodwork, Storage

Area & Lot

  • Status Sold
  • Date Sold May 13, 2025
  • Living Area2,104 Sq.Ft.
  • Total Area2,391 Sq.Ft.
  • Lot Area0.5 Acres
  • MLS® ID820963
  • TypeResidential
  • YEAR BUILT1975
  • Architecture StylesHi Ranch
  • Elementary SchoolCoram Elementary School
  • Middle SchoolLongwood Junior High School
  • High SchoolLongwood High School
  • School DistrictLongwood

Exterior

  • Garage Space1.0
  • water SourcePublic
  • utilitiesCable Available, Electricity Connected, Phone Available, Trash Collection Public, Water Connected
  • HEAT TYPEBaseboard
  • AIR CONDITIONINGDuctless
  • sewerCesspool

Financial

  • Sales Price$650,000
  • Real Estate Tax $12,485/yr

Work With Us

OASIS Realty Group is Bellport Village's premier real estate brokerage with it's very own in-house production company, Connect with the team today to take your real estate goals to the next level.

Follow Me on Instagram