215 Jayne Avenue
Courtesy of Signature Premier Properties, Renee Gildersleeve Listing Contact: 631-642-2300 
Sold

215 Jayne Avenue

215 Jayne Avenue, Patchogue, NY 11772

$640,000
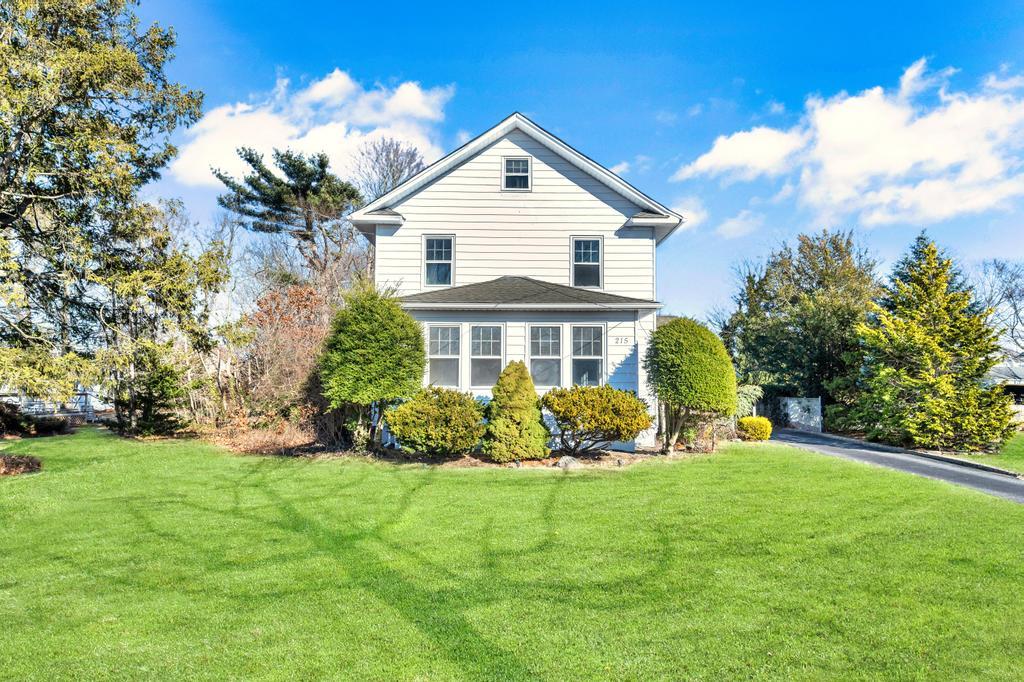
Beautiful Colonial in Patchogue, private landscaped yard. 55 x 208, 2 Car Garage, this Charming home features Craftsman style molding throughout, gleaming hardwood floors, updated 3 bedrooms, 1.5 bathroom, formal dining room with Coffered ceilings and chair rail perfect for entertaining, living room a cozy space where you can unwind. The fireplace could be the focal pint of the room, perfect for chilly evenings, off of the living room is a bright and airy heated sun porch what a great addition, it could be a space to enjoy year-round sunlight, whether for relaxation, reading or as a secondary living area, the heating makes it comfortable even in the cold weather, Newly renovated Eat in Kitchen with stainless steel appliances, half bathroom off kitchen, large deck for entertaining. Second floor consists of three bedrooms walk in closet, gleaming hardwood floors, and hallway closet, and full bath, Third Floor is the attic for storage, Close to Patchogue Village, Patchogue theatre, shopping, restaurants, and the train station. This home is move in ready and ideal for buyers seeking a combination of historic charm and modern updates in the Vibrant Patchogue Neighborhood with sidewalks!!

3
beds

2
baths

1,620 Sq.Ft. LIVING AREA

0.26 Acres lot

Rachel & Kristen Antle

Rachel & Kristen Antle

Features & Amenities

Interior

  • total bedrooms3
  • Total bathrooms2
  • full bathroom1
  • half bathroom1
  • Flooring Hardwood, Laminate
  • Fireplace Living Room
  • APPLIANCES Dishwasher, Dryer, Microwave, Refrigerator, Stainless Steel Appliance(s), Washer, Gas Water Heater
  • other interior Features Ceiling Fan(s), Crown Molding, Eat-in Kitchen, ENERGY STAR Qualified Door(s), Formal Dining, Pantry, Storage, Tray Ceiling(s), Washer/Dryer Hookup

Area & Lot

  • Status Sold
  • Date Sold May 1, 2025
  • Living Area1,620 Sq.Ft.
  • Total Area1,620 Sq.Ft.
  • Lot Area0.26 Acres
  • MLS® ID806535
  • TypeResidential
  • YEAR BUILT1930
  • Architecture StylesColonial
  • Elementary SchoolMedford Elementary School
  • Middle SchoolSouth Ocean Middle School
  • High SchoolPatchogue-Medford High School
  • School DistrictPatchogue-Medford

Exterior

  • STORIES3
  • Garage Space2.0
  • water SourcePublic
  • utilitiesElectricity Connected, Natural Gas Connected, Trash Collection Public, Water Available
  • lot featuresPrivate
  • parkingDriveway, Garage, Garage Door Opener, Private
  • AIR CONDITIONINGWall/Window Unit(s)
  • sewerCesspool

Financial

  • Sales Price$640,000
  • Real Estate Tax $12,869/yr
View Virtual Tour

Work With Us

OASIS Realty Group is Bellport Village's premier real estate brokerage with it's very own in-house production company, Connect with the team today to take your real estate goals to the next level.

Follow Me on Instagram