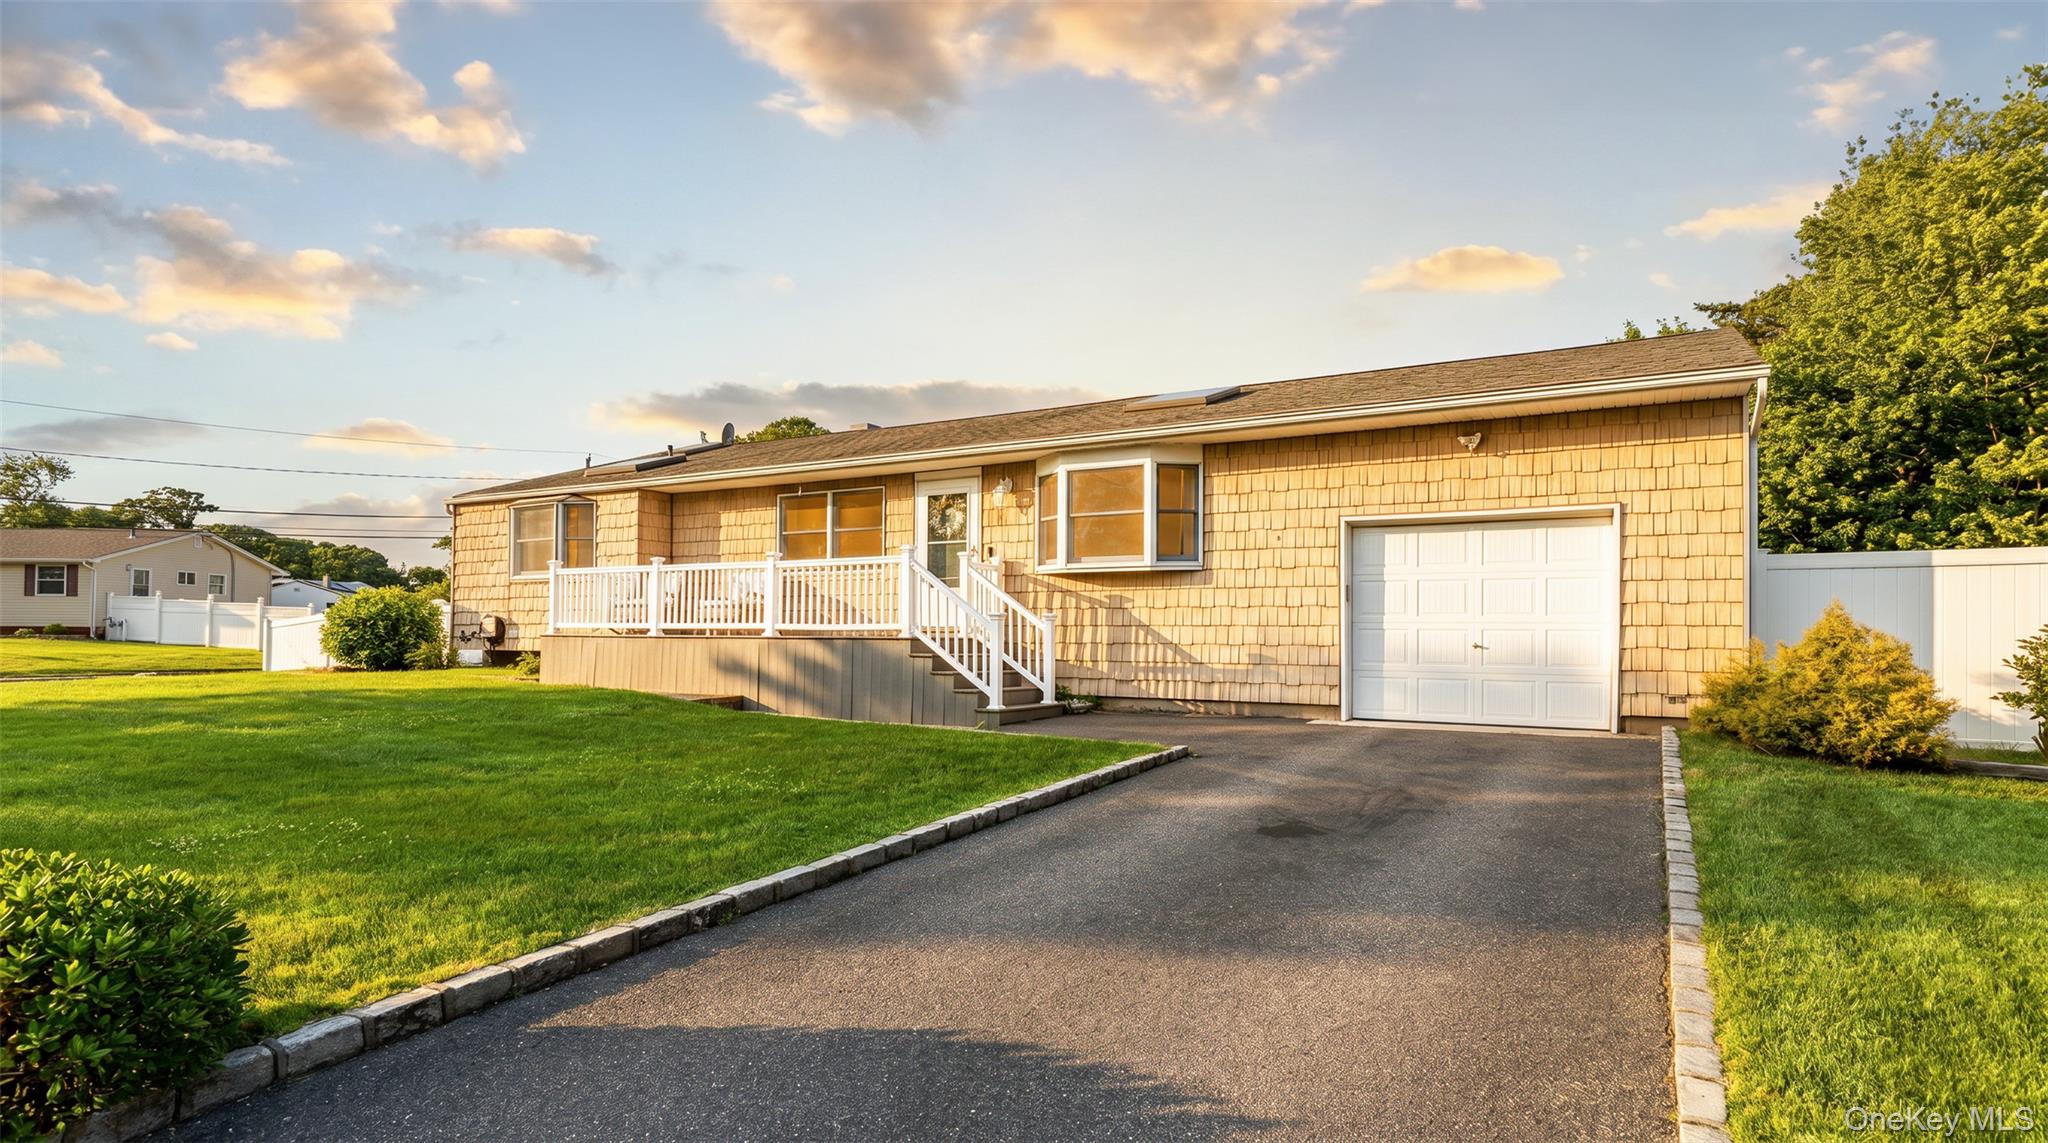
One-story shingle-sided home with a white garage door, raised porch, and paved driveway.
Courtesy of Oasis Realty Group LLC, Christopher M. Cheeseman Listing Contact: 631-803-6000 
Sold

23 13th Street

23 13th Street, Bohemia, NY 11716

$629,999
Set on a park-like corner property, you'll discover a beautifully updated home filled with warmth and timeless appeal. With abundant outdoor space for relaxing, entertaining, and enjoying the seasons, the setting is just as inviting as the home itself. Inside, you'll find a bright dining room that flows into the newly-updated and well-appointed eat-in kitchen, featuring stainless steel appliances, grey shaker cabinets, Quartz countertops, and oversized subway tile backsplash, offering ample storage, style, and a comfortable area to enjoy meals. The large and inviting family room provides a comfortable living space for both everyday lounging and entertaining. 3 Bedrooms, including the primary suite with updated ensuite bathroom, plus 2 secondary bedrooms, and the main hallway bathroom, offer room for everyone to feel at home. Recent updates include the stunning eat-in kitchen, primary ensuite bathroom, boiler, laundry, electric, central air conditioning, replacement windows, exterior doors, and more. A mixture of oak hardwood, luxury laminate, and tile flooring, as well as multiple skylights, provide a comfortable flow and bright, airy spaces. Generous storage with many closets, a full unfinished basement, and 1.5 car attached garage with high ceilings, making this a home to grow in to. Extremely loved and meticulously maintained, pride of ownership is obvious. Additional features include Andersen Windows, updated roof, updated cesspools with overflow, IG sprinklers, PVC fencing, front composite deck, back deck with sunroom, back patio with pergola, and more! Natural gas and Connetquot Schools!!

3
beds

2
baths

1,248 Sq.Ft. LIVING AREA

8,712 Sq.Ft. lot

Christopher  Cheeseman

Christopher Cheeseman

Jonathan Finnerty

Jonathan Finnerty

Features & Amenities

Interior

  • total bedrooms3
  • Total bathrooms2
  • full bathrooms2
  • Flooring Combination, Hardwood
  • APPLIANCES Stainless Steel Appliance(s)
  • other interior Features First Floor Bedroom, First Floor Full Bath, Eat-in Kitchen, Formal Dining, Open Kitchen, Primary Bathroom, Quartz/Quartzite Counters, Storage

Area & Lot

  • Status Sold
  • Date Sold October 7, 2026
  • Living Area1,248 Sq.Ft.
  • Total Area1,668 Sq.Ft.
  • Lot Area8,712 Sq.Ft.
  • MLS® ID1017885
  • TypeResidential
  • YEAR BUILT1959
  • Architecture StylesRanch
  • Elementary SchoolJohn Pearl Elementary School
  • Middle SchoolOakdale-Bohemia Middle School
  • High SchoolConnetquot High School
  • School DistrictConnetquot

Exterior

  • Garage Space1.5
  • water SourcePublic
  • utilitiesCable Connected, Natural Gas Connected, Trash Collection Public
  • parkingAttached, Driveway, Garage, Garage Door Opener, On Street
  • HEAT TYPENatural Gas
  • AIR CONDITIONINGCentral Air
  • sewerCesspool

Financial

  • Sales Price$629,999
  • Real Estate Tax $11,865/yr

Work With Us

OASIS Realty Group is Bellport Village's premier real estate brokerage with it's very own in-house production company, Connect with the team today to take your real estate goals to the next level.

Follow Me on Instagram