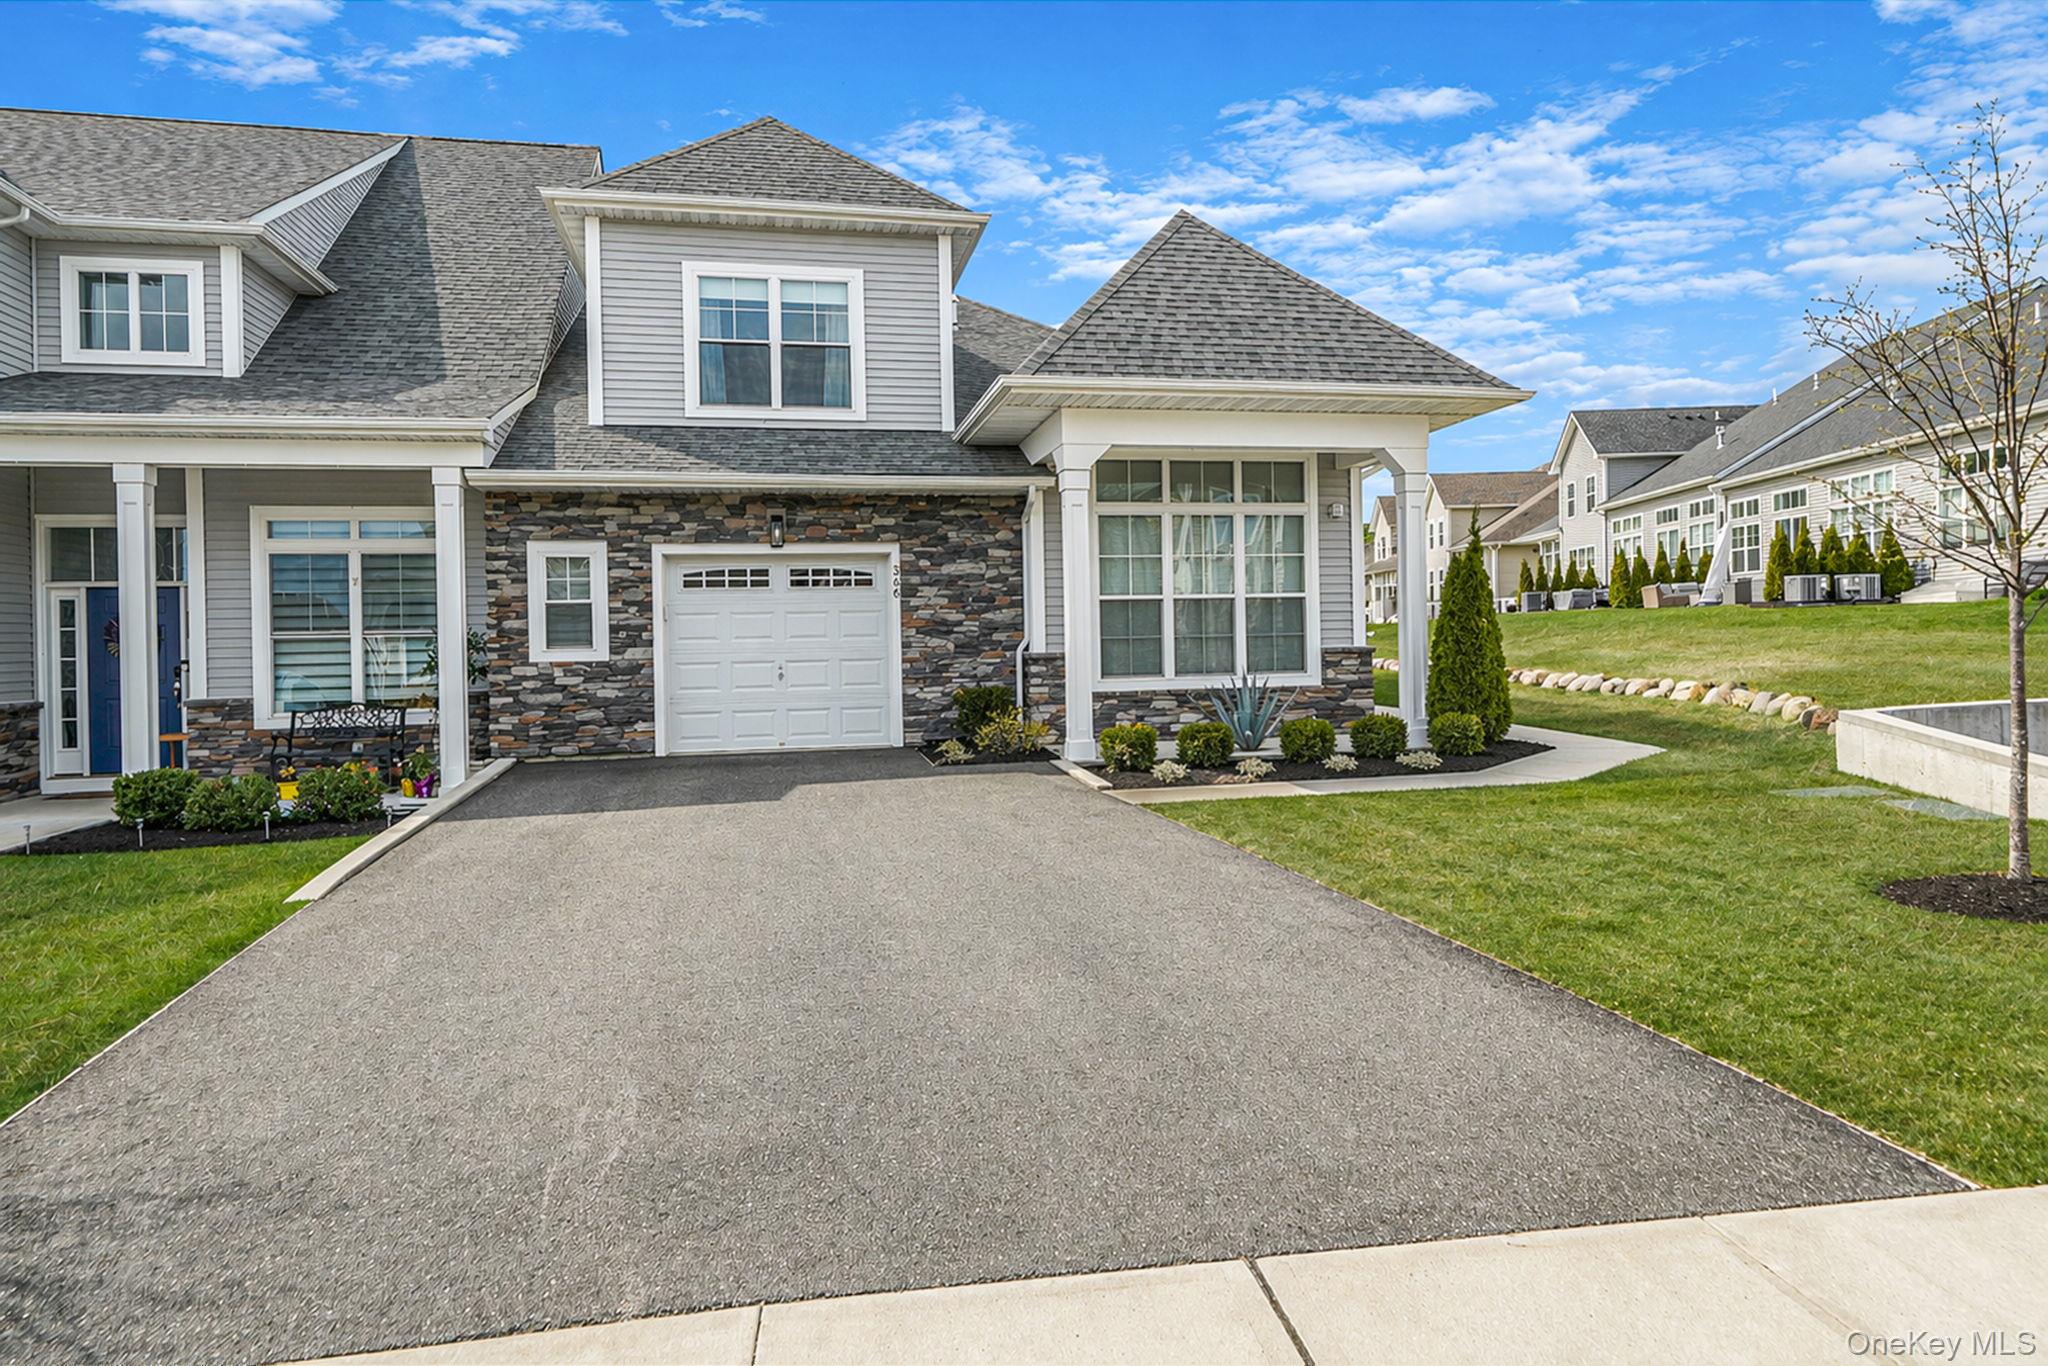
Welcome to an exceptional offering in the highly sought-after Country Pointe at Beechwood-one of the very few residences in this premier 55+ community that is not age-restricted, making it a rare and highly desirable opportunity.
This 3-year-young, sun-drenched end-unit townhome is perfectly positioned backing a private preserve, offering unmatched privacy and serene natural views. Boasting over 2,200 square feet of elegant living space, this home is designed for both comfort and effortless entertaining.
Step inside to find rich walnut hardwood floors, custom moldings, designer finishes, and an open-concept layout filled with natural light, enhanced by custom window treatments throughout.
The gourmet chef's kitchen is the heart of the home, featuring 42-inch cabinetry, quartz countertops, stainless steel appliances, gas cooking, and an oversized island. The space flows seamlessly into the living area, with a gas fireplace and access to an impressive 9-foot sliding glass door overlooking the preserve.
The first-floor primary suite offers a private retreat with an expanded bath, double vanity, and spacious stand-up shower. A convenient laundry area with utility sink completes the main level.
Upstairs, a versatile loft overlooking the main living space provides the perfect setting for a home office, lounge, or guest retreat, along with two additional bedrooms and a full bath.
Additional highlights include:
Full unfinished basement with egress windows (endless potential) and low line septic plumbing already in place ready for you to add a bathroom, 2-zone heating & central air, Private outdoor space with preserve views, End-unit Location offering added light Enjoy a truly maintenance-free lifestyle with
HOA coverage including grounds care, snow removal, trash, and water.
Residents of Country Pointe enjoy access to an impressive 11,000 sq. ft. clubhouse, featuring Two heated in-ground pools, Fitness center & yoga studio, Sauna room, Tennis & pickleball courts, Bocce courts, Dog park, social lounges with two bar areas.
Experience resort-style living at its finest-- without age restrictions-all within close proximity to shopping, dining, and major conveniences