54 Jacqueline Road
54 Jacqueline Road
54 Jacqueline Road
54 Jacqueline Road
54 Jacqueline Road
54 Jacqueline Road
54 Jacqueline Road
54 Jacqueline Road
54 Jacqueline Road
54 Jacqueline Road
54 Jacqueline Road
54 Jacqueline Road
54 Jacqueline Road
54 Jacqueline Road
54 Jacqueline Road
54 Jacqueline Road
54 Jacqueline Road
54 Jacqueline Road
54 Jacqueline Road
54 Jacqueline Road
54 Jacqueline Road
54 Jacqueline Road
54 Jacqueline Road
54 Jacqueline Road
54 Jacqueline Road
54 Jacqueline Road
54 Jacqueline Road
54 Jacqueline Road
54 Jacqueline Road
SEE ALL PHOTOS
54 Jacqueline Road
54 Jacqueline Road
54 Jacqueline Road
54 Jacqueline Road
54 Jacqueline Road
54 Jacqueline Road
54 Jacqueline Road
54 Jacqueline Road
54 Jacqueline Road
54 Jacqueline Road
54 Jacqueline Road
54 Jacqueline Road
54 Jacqueline Road
54 Jacqueline Road
54 Jacqueline Road
54 Jacqueline Road
54 Jacqueline Road
54 Jacqueline Road
54 Jacqueline Road
54 Jacqueline Road
54 Jacqueline Road
54 Jacqueline Road
54 Jacqueline Road
54 Jacqueline Road
54 Jacqueline Road
54 Jacqueline Road
54 Jacqueline Road
54 Jacqueline Road
54 Jacqueline Road
Courtesy of Oasis Realty Group LLC, Lisa Scott Listing Contact: 631-803-6000 
Coming Soon

54 Jacqueline Road

54 Jacqueline Road, Massapequa, NY 11758

$925,000
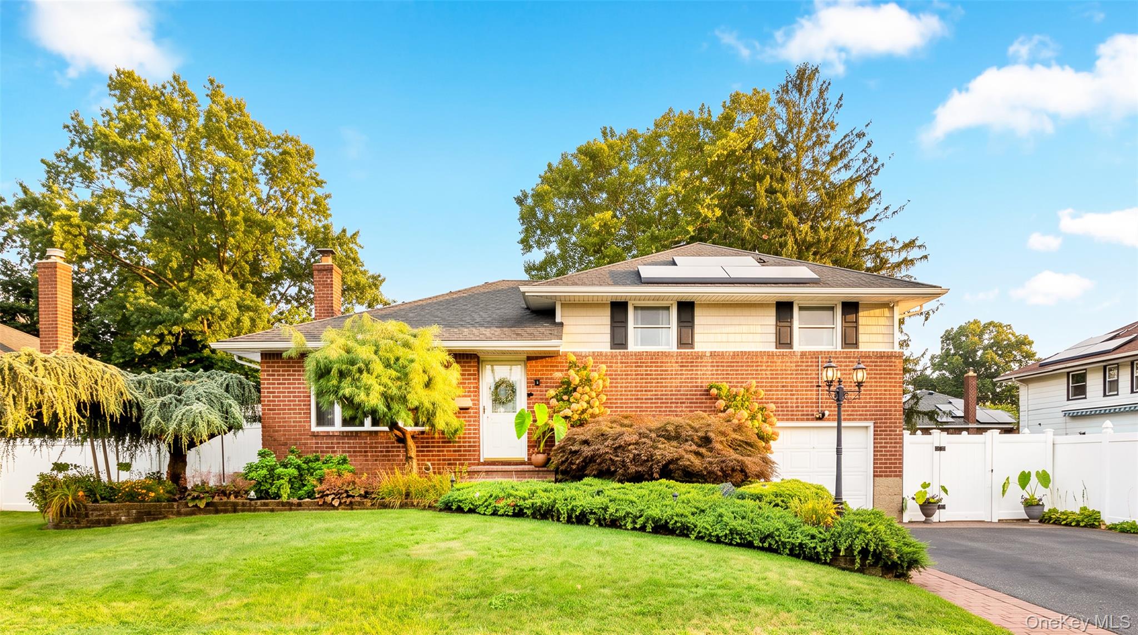
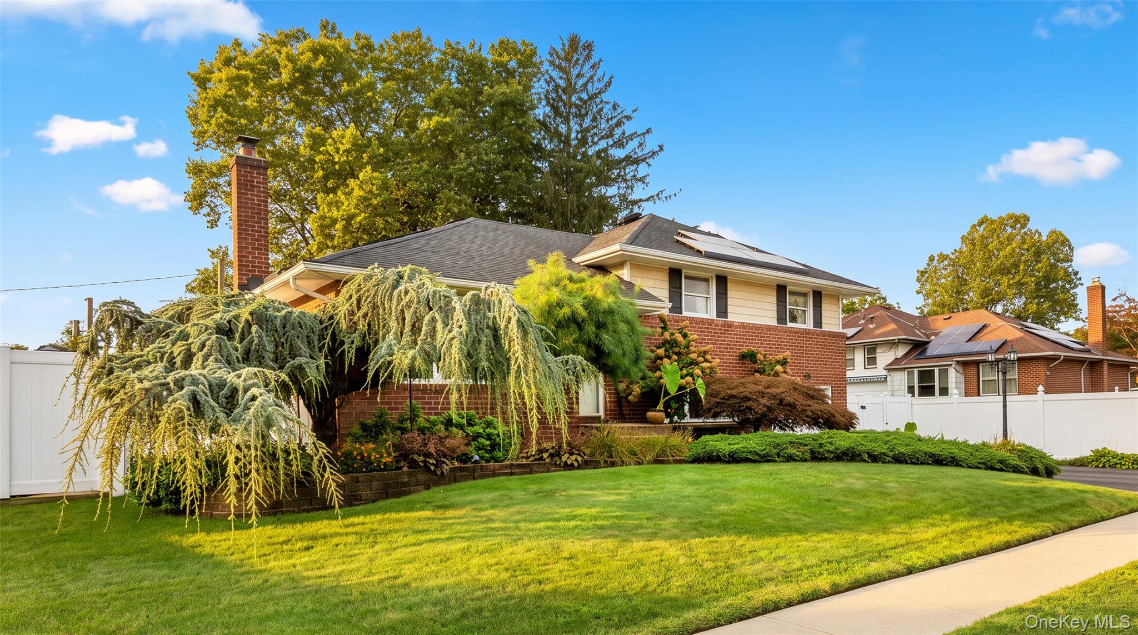
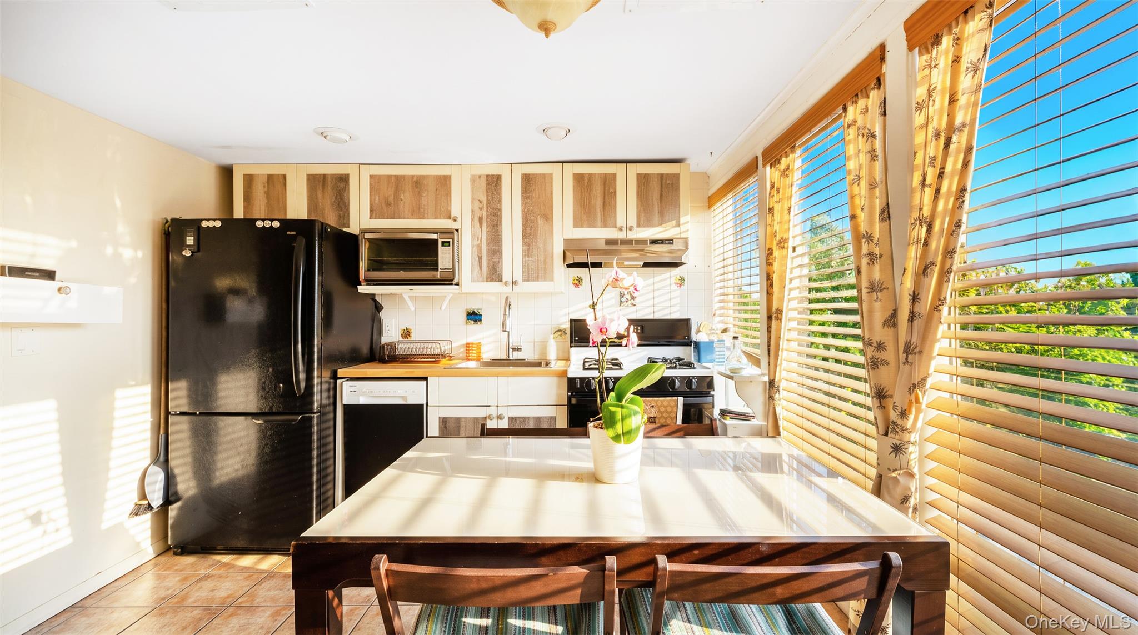
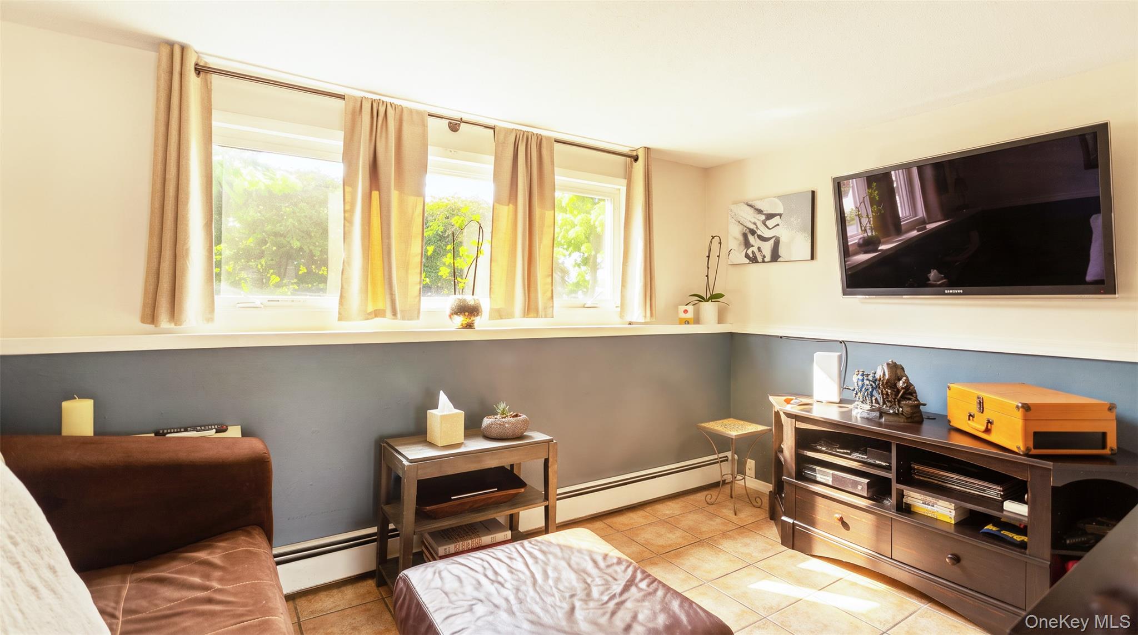
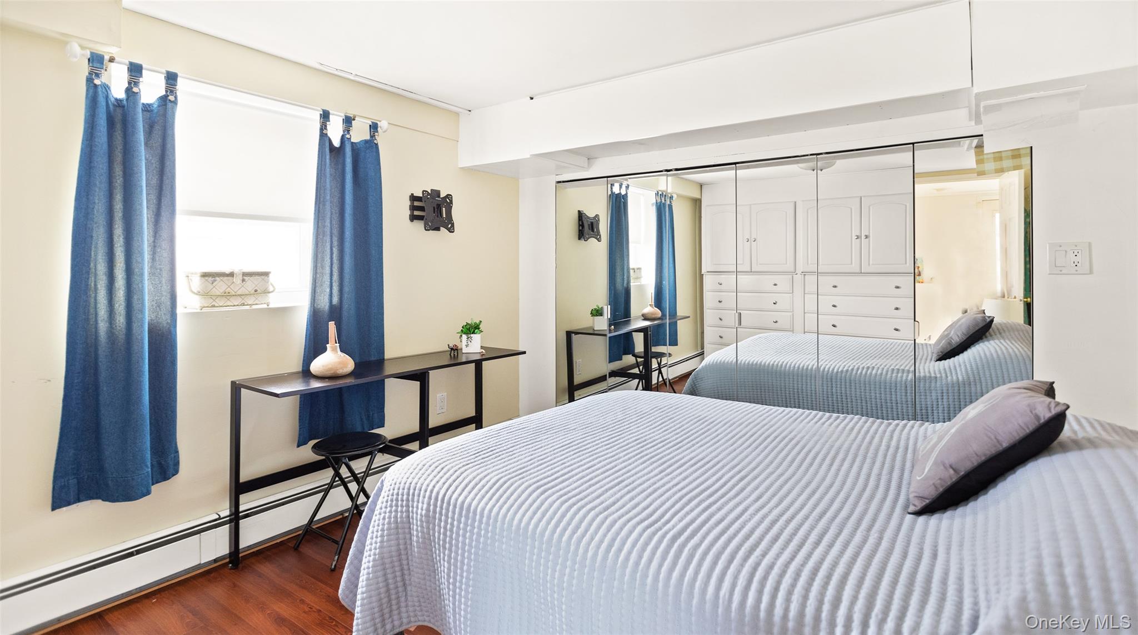
Welcome to 54 Jacqueline Rd., where exceptional versatility meets effortless entertaining in the heart of North Massapequa. Beautifully maintained and ideally located in the Plainedge School District, this 4-bedroom, 3-bathroom split-level home offers a thoughtfully designed legal mother/daughter layout with private entrance and second kitchen, providing flexible living options for today's needs.

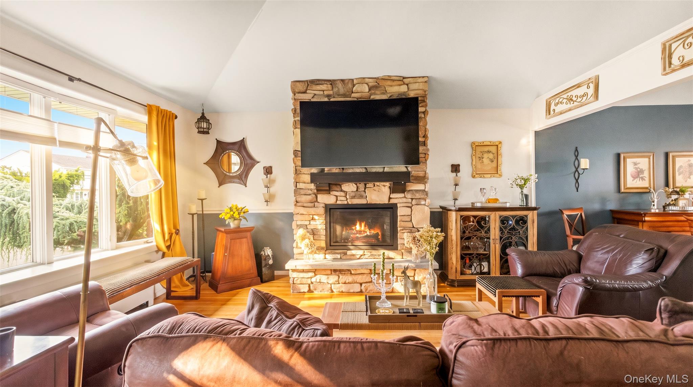
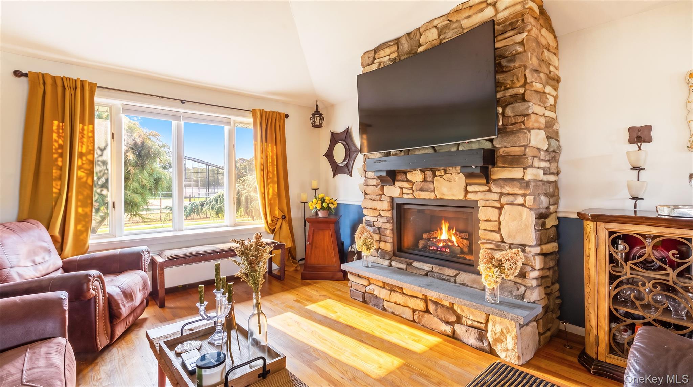
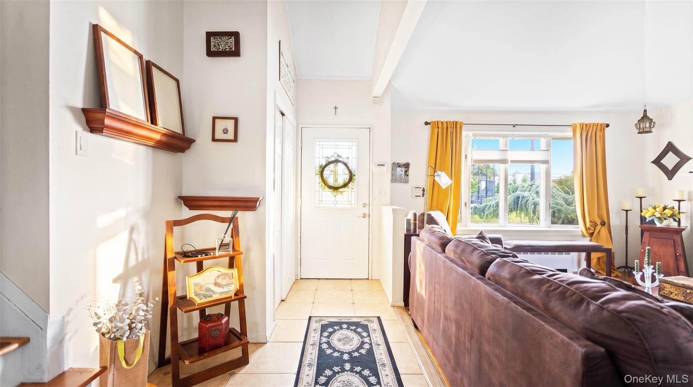
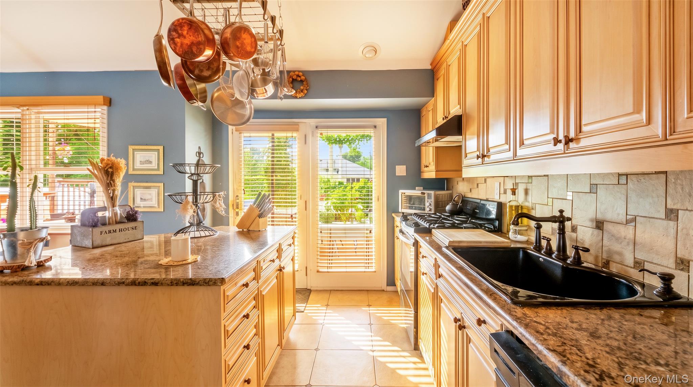
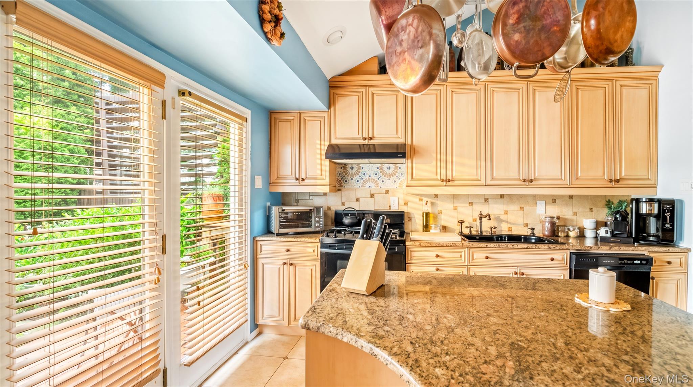
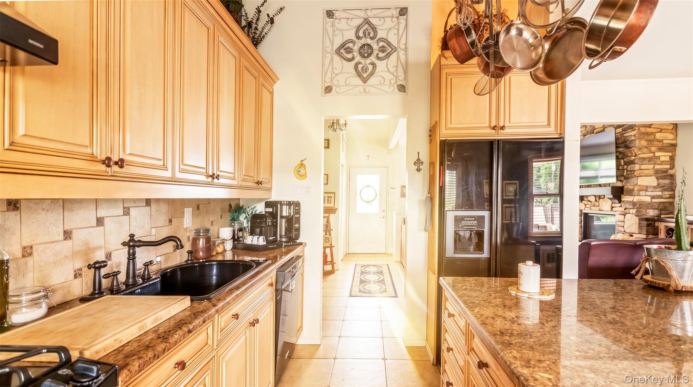
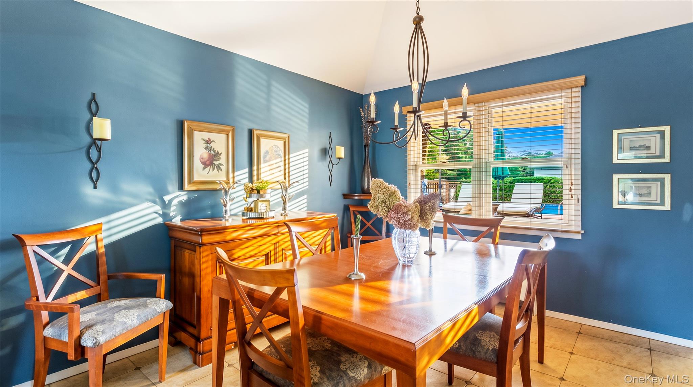
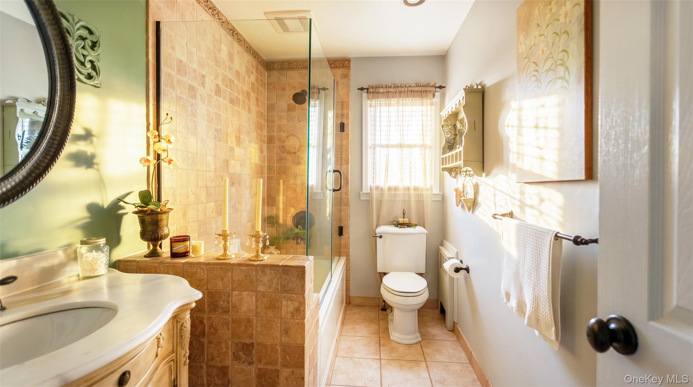
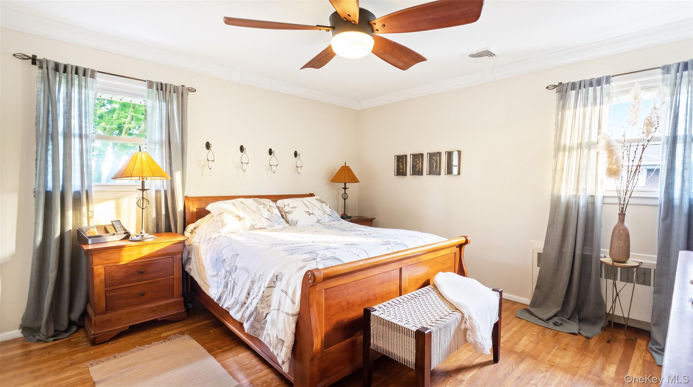
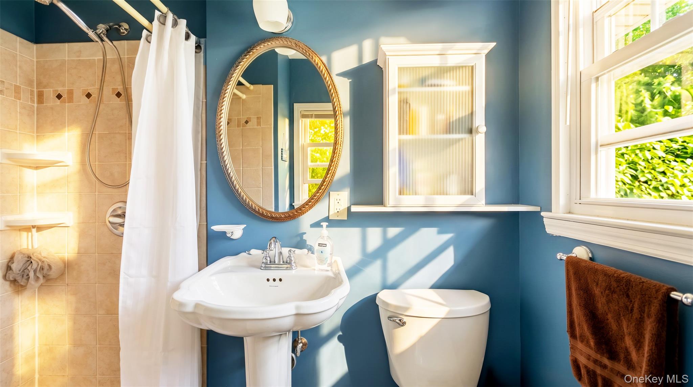
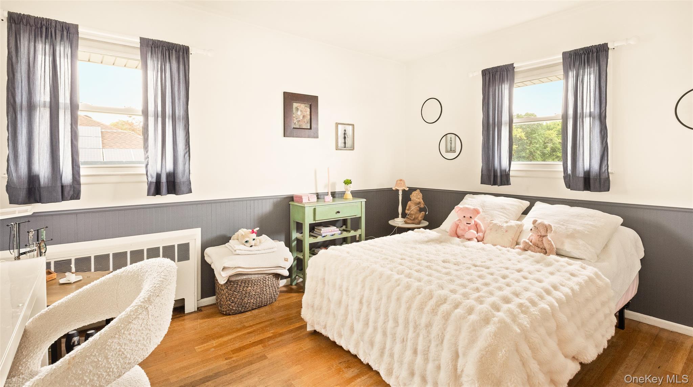
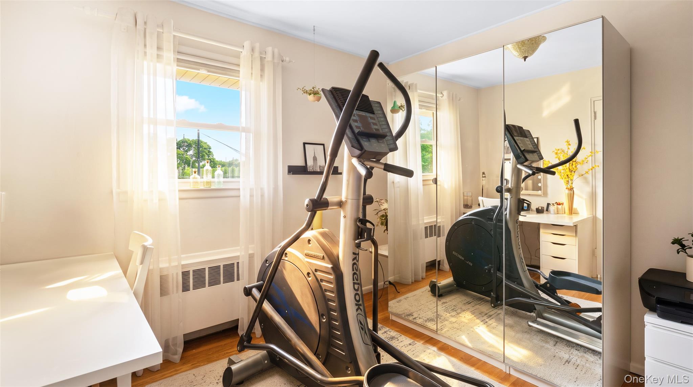
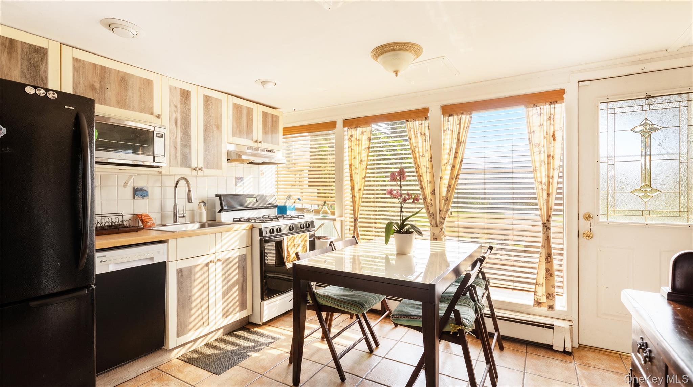
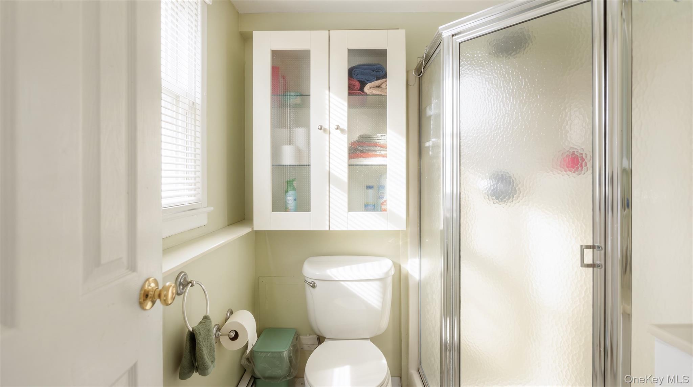
Inside, light filled interiors, warm hardwood floors and vaulted ceilings create an inviting feel, highlighted by a striking stone fireplace and large window. The charming kitchen features Maplewood cabinetry, granite countertops, a center island, and glass doors that provide access to the thoughtfully designed outdoor oasis. The beautifully finished main bathroom features tiled shower walls, a recessed bathtub with glass enclosure and tile flooring. Down the hall you will find the primary bedroom with en-suite bathroom, and 2 additional bedrooms. Central air, gas heating, and an electric gas fireplace offer year-round comfort. The legal mother/daughter layout with a private entrance, second kitchen, living room, additional bedroom and full bathroom provide tremendous flexibility, while the finished basement offers additional space for recreation, storage and laundry.

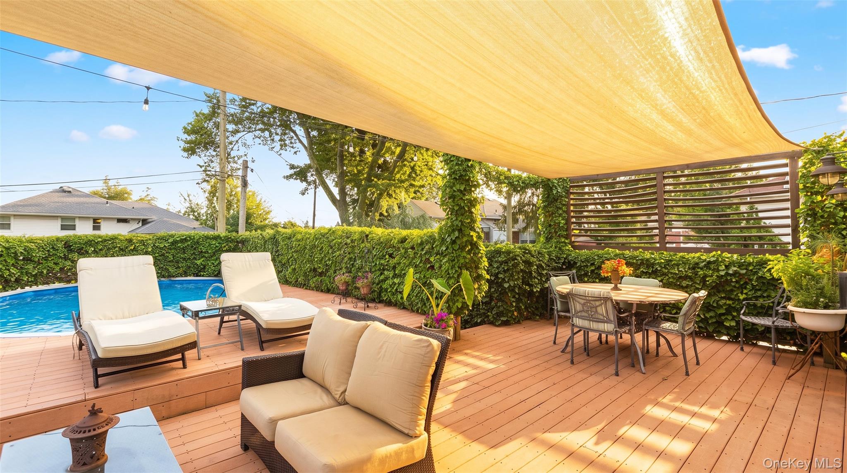
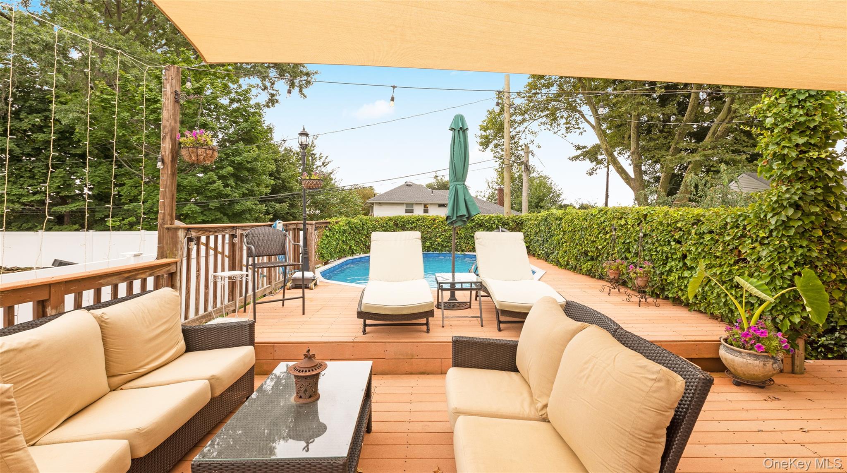
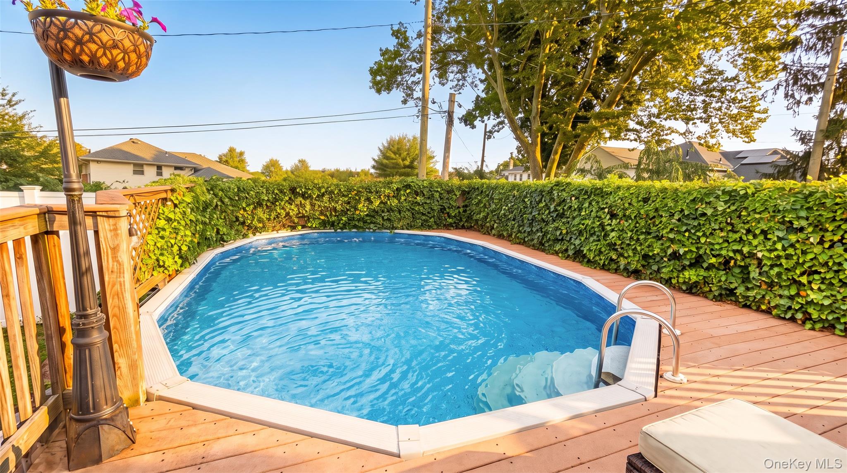
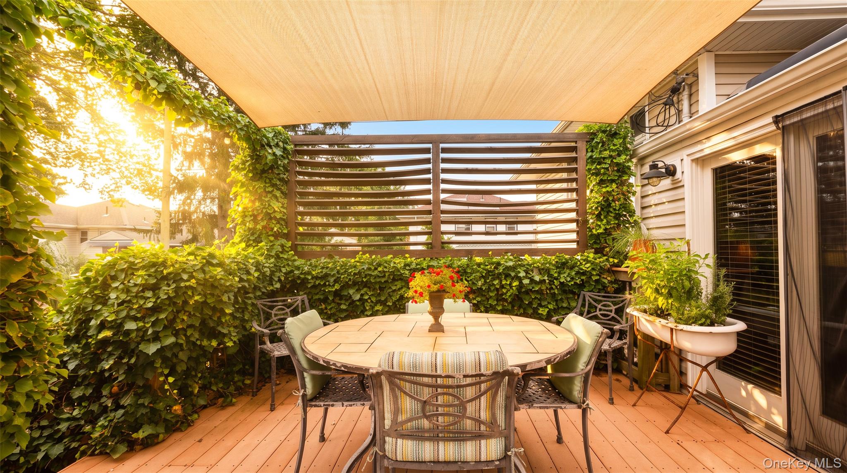
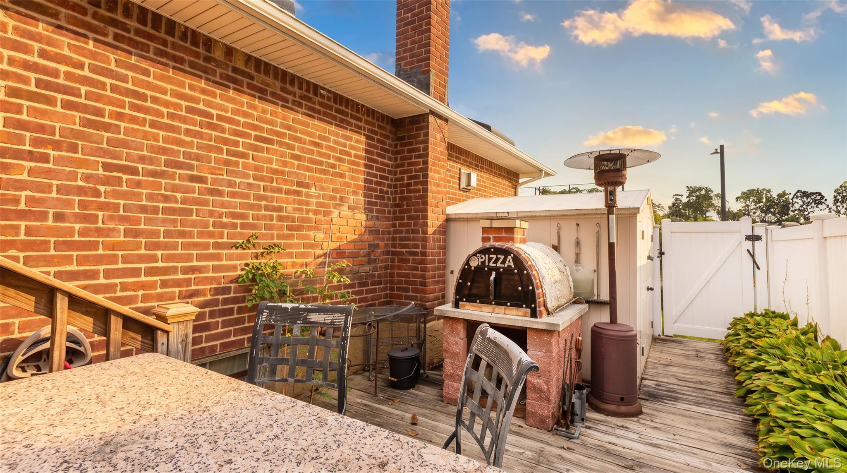
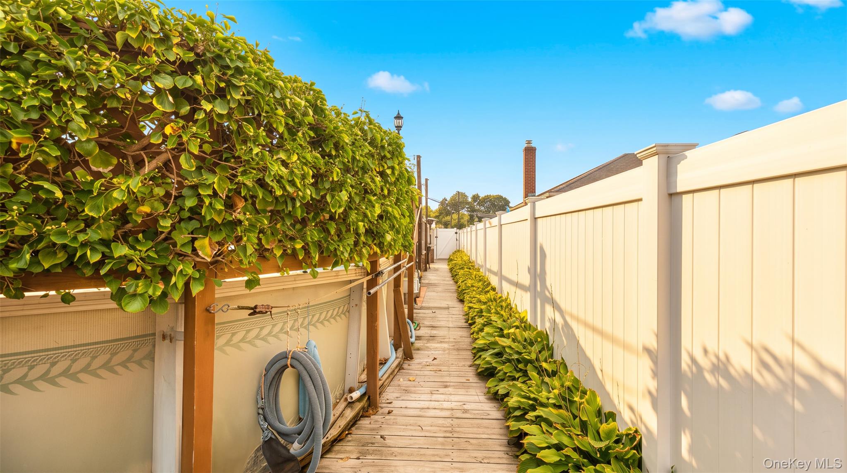
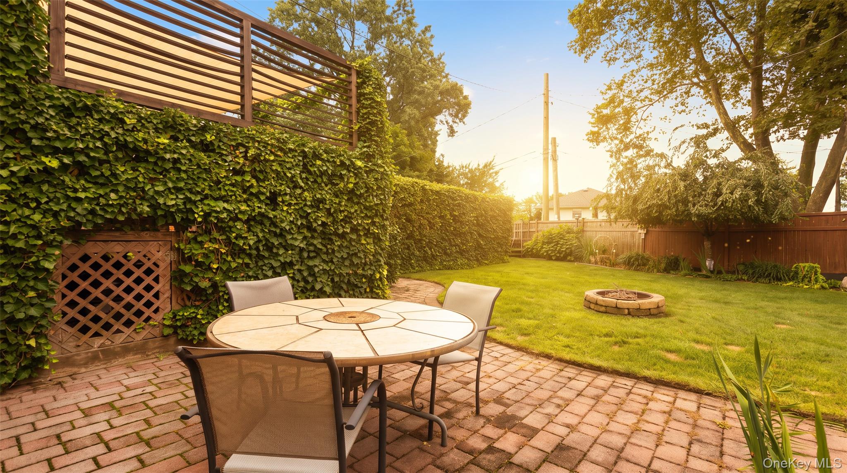
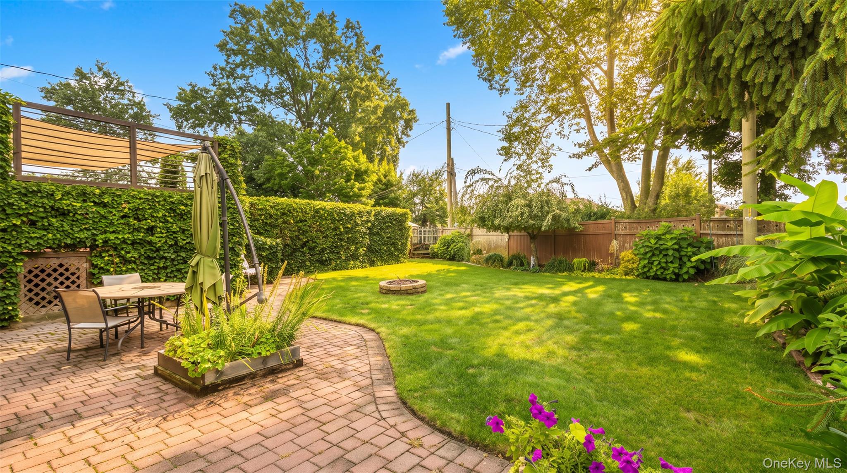
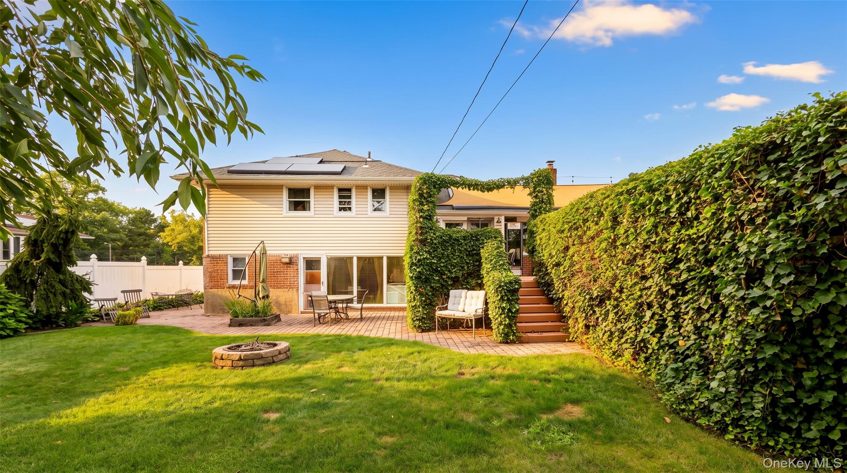
The backyard is truly the showstopper. A private, fully fenced retreat designed for unforgettable summers. Enjoy the gas heated pool, expansive Trex deck with sunshade and custom wood slat privacy wall, spacious yard with fire pit, brick patio and custom built outdoor pizza oven, all surrounded by beautifully established landscaping. Three storage sheds provide plenty of additional functionality without sacrificing the outdoor aesthetic.

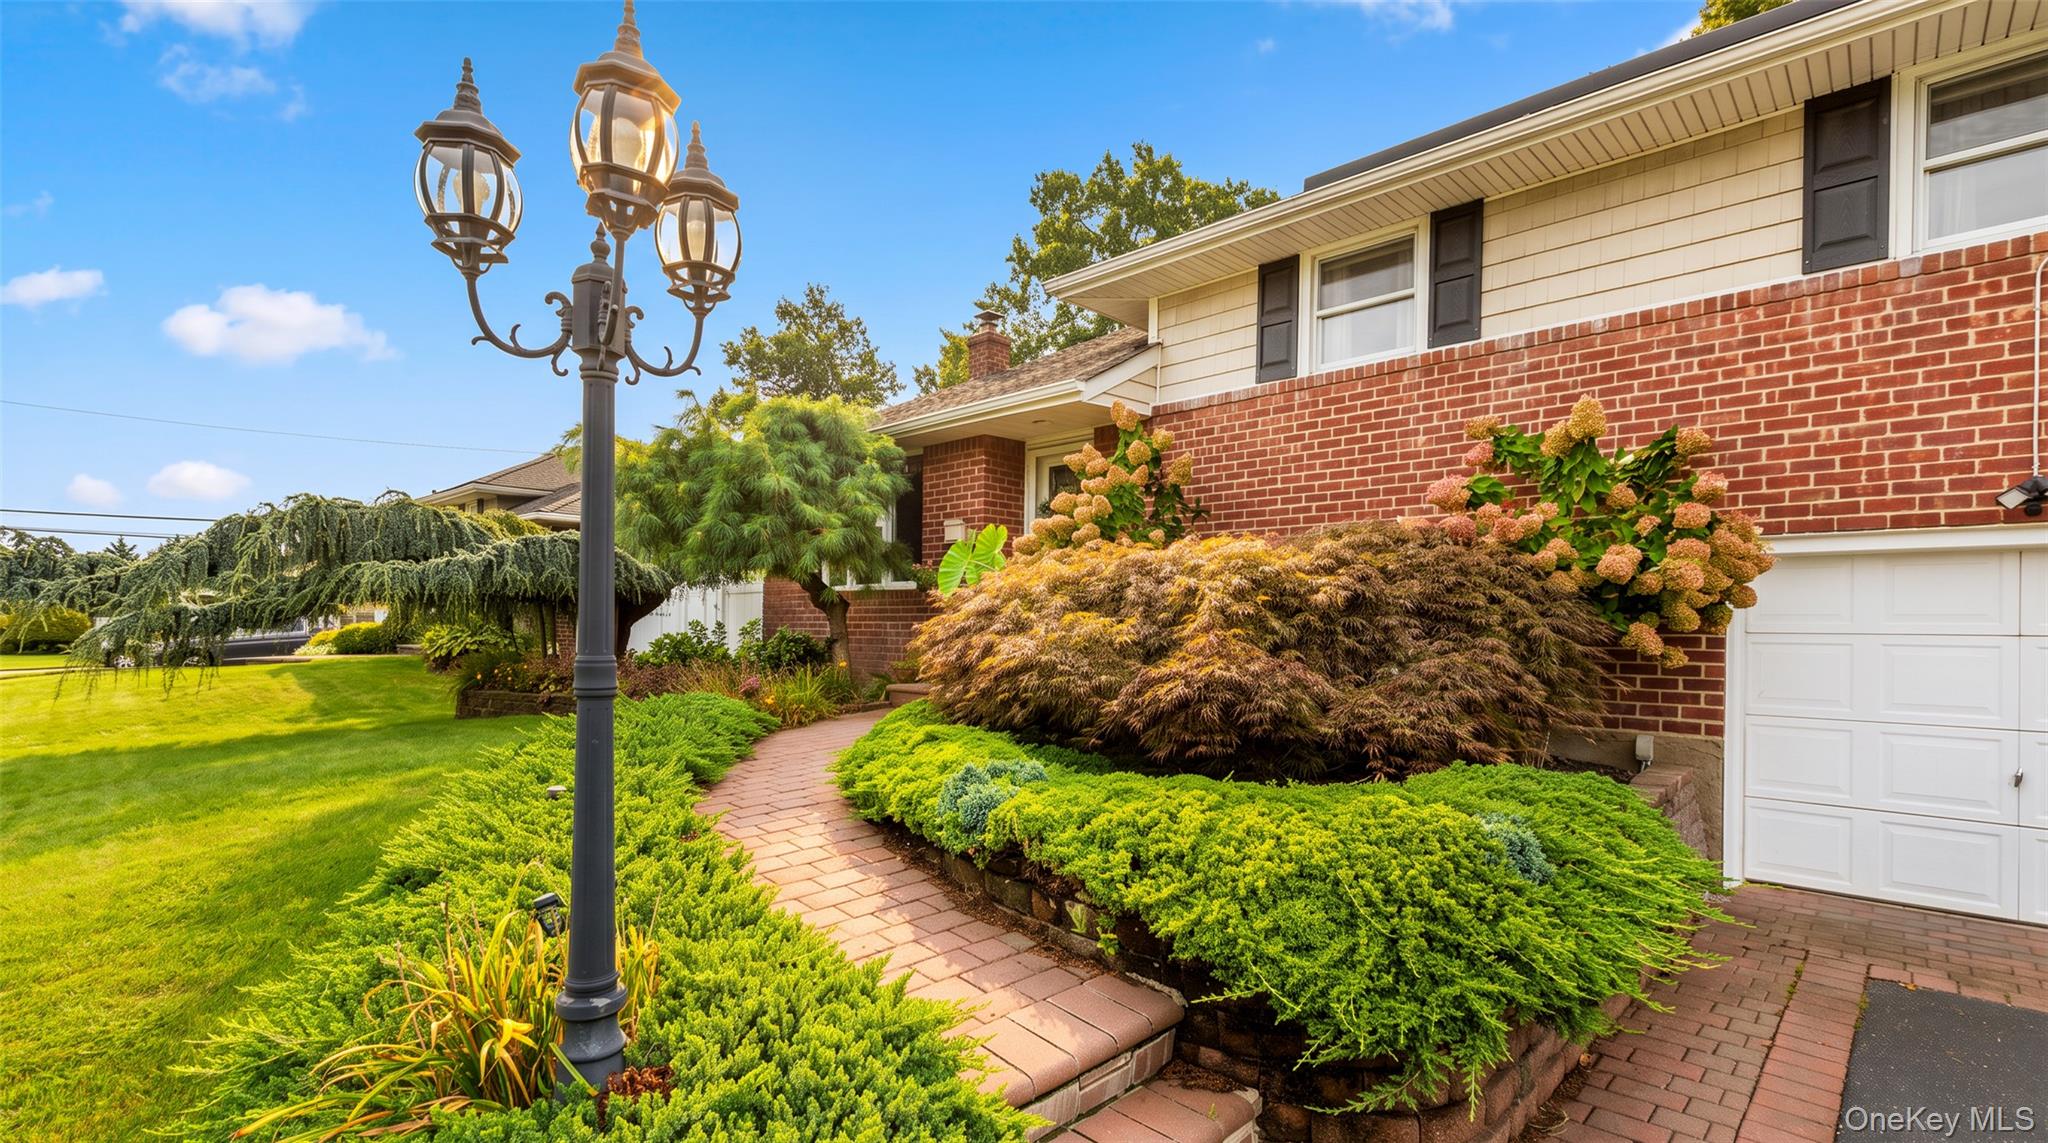
Further highlights include newly installed, fully owned solar panels, in-ground sprinklers, generator hook up, and central air-conditioning. From quiet evenings by the fire to summer days around the pool, 54 Jacqueline Rd. delivers the space, flexibility, and lifestyle to truly feel at home.

9/12/2026 11:00AM - 12:30PM EDT

4
beds

3
baths

1,730 Sq.Ft. LIVING AREA

7,490 Sq.Ft. lot

Lisa Scott

Lisa Scott

Features & Amenities

Interior

  • total bedrooms4
  • Total bathrooms3
  • full bathrooms3
  • Laundry room Gas Dryer Hookup, Laundry Room, Washer Hookup
  • Flooring Hardwood
  • Fireplace Gas, Living Room
  • APPLIANCES Dishwasher, Gas Range, Microwave, Refrigerator, Washer, Gas Water Heater
  • other interior Features Granite Counters, Kitchen Island, Primary Bathroom, Recessed Lighting

Area & Lot

  • Status Coming Soon
  • OPEN HOUSE

    9/12/2026 11:00AM - 12:30PM EDT

  • Living Area1,730 Sq.Ft.
  • Total Area1,730 Sq.Ft.
  • Lot Area7,490 Sq.Ft.
  • MLS® ID1047024
  • TypeResidential
  • YEAR BUILT1956
  • Architecture StylesSplit Level
  • Elementary SchoolEastplain School
  • Middle SchoolPlainedge Middle School
  • High SchoolPlainedge Senior High School
  • School DistrictPlainedge

Exterior

  • water SourcePublic
  • utilitiesNatural Gas Connected
  • lot featuresLandscaped, Near Public Transit, Sprinklers In Front, Sprinklers In Rear
  • parkingDriveway
  • HEAT TYPENatural Gas
  • AIR CONDITIONINGCentral Air
  • sewerPublic Sewer
  • other exterior FeaturesFire Pit

Financial

  • Sales Price$925,000
  • Real Estate Tax $14,470/yr

Mortgage Calculator

Estimate your monthly mortgage payment, including the principal and interest, property taxes, and HOA. Adjust the values to generate a more accurate rate.

All estimates are provided for informational purposes only. Actual amounts may vary.
$0,000 Your Payment 20 15 65
$0,000 Your Payment

Work With Us

OASIS Realty Group is Bellport Village's premier real estate brokerage with it's very own in-house production company, Connect with the team today to take your real estate goals to the next level.

Follow Me on Instagram